
1278 Clermont St
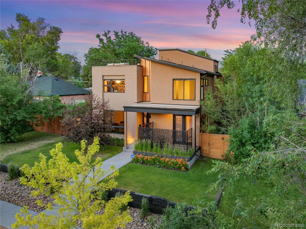
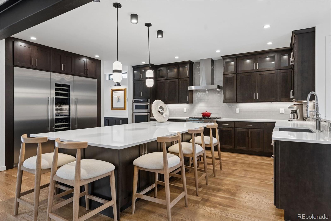
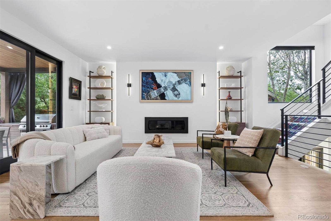
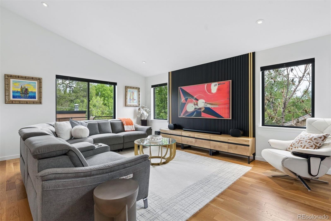
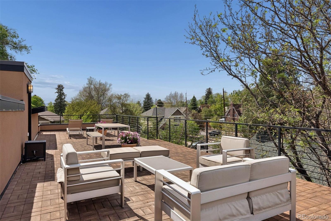
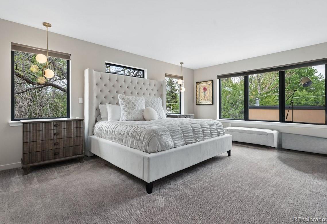
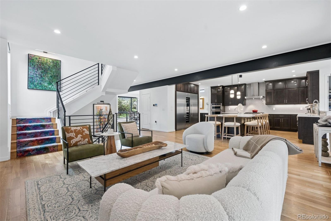
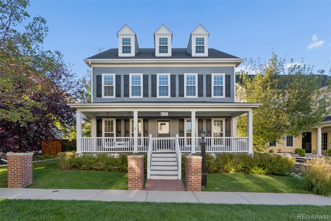
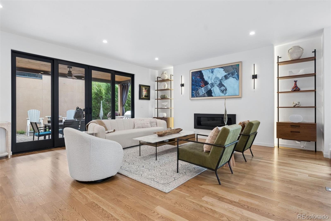
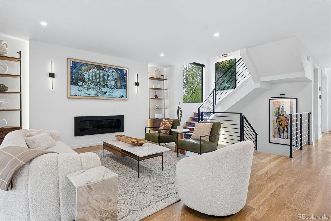
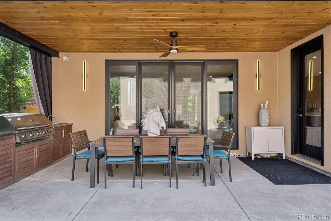
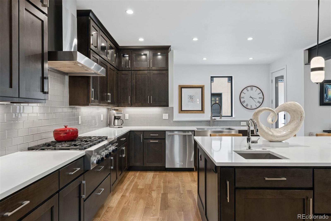
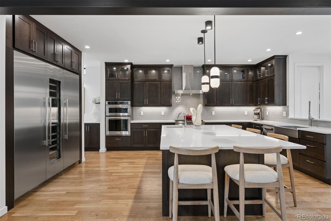
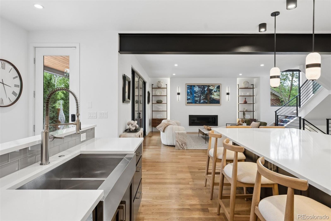
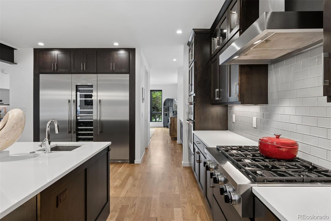
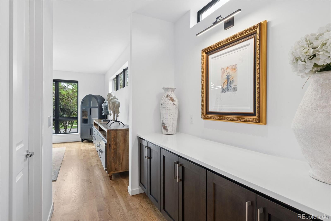
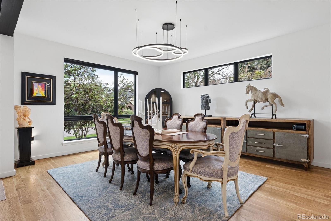
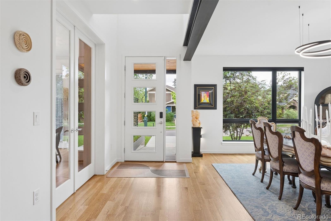
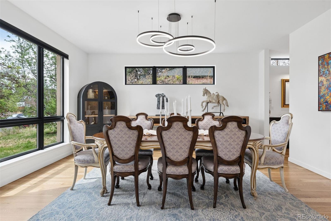
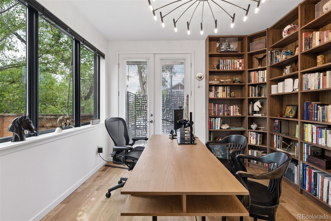
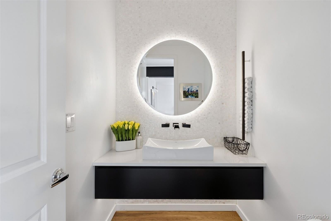
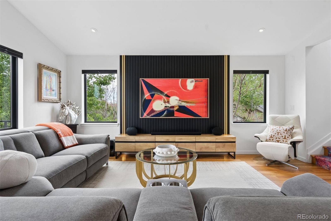
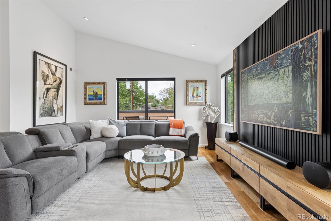
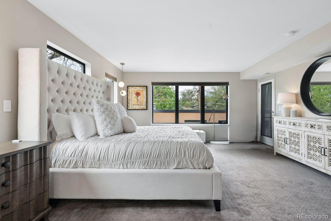
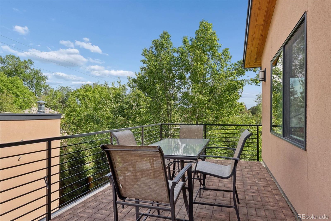
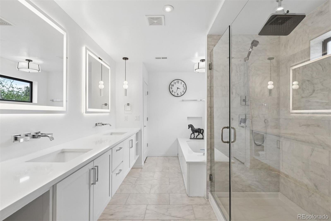
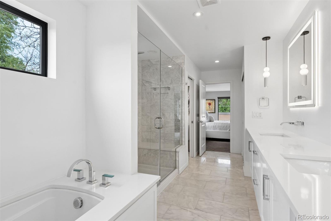
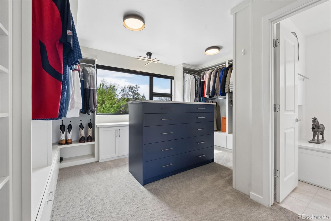
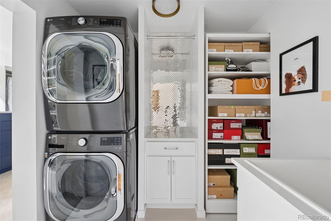
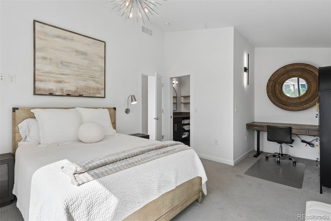
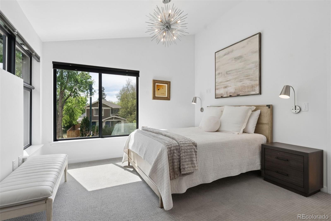
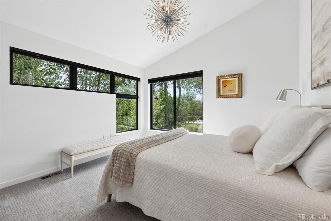
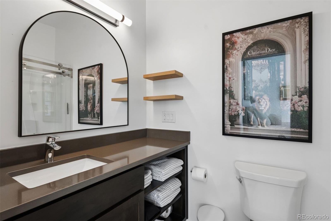
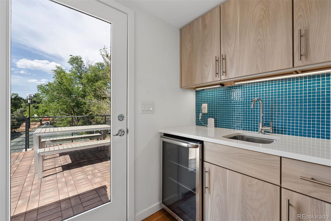
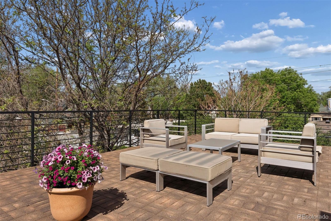
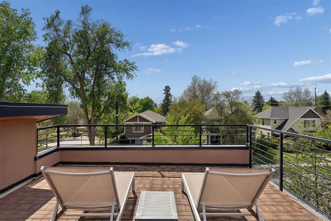
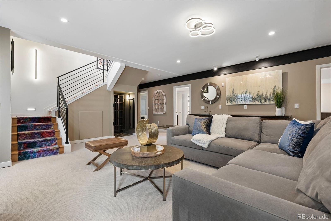
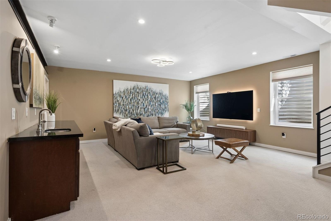
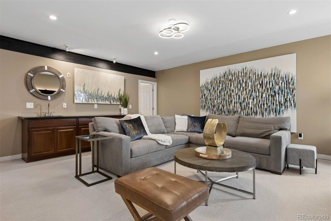
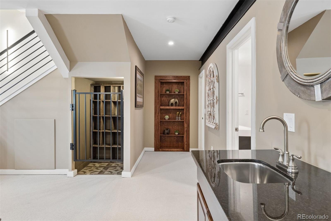
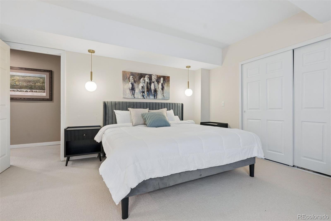
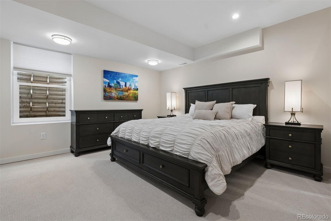
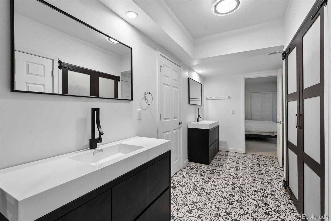
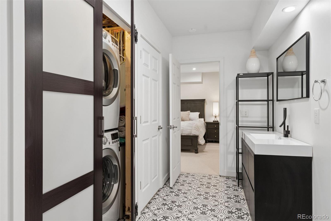
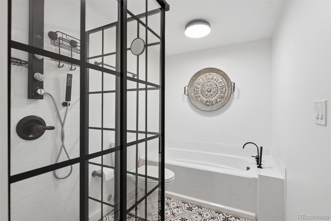
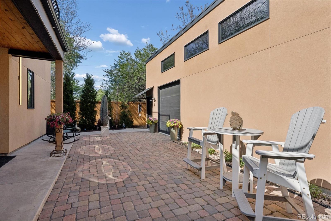
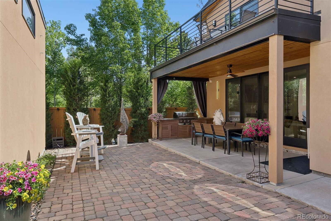
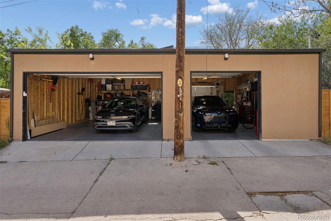
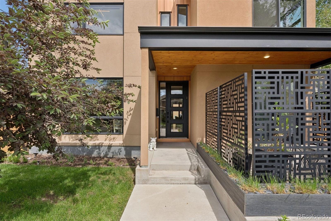
Seller now offering a $20,000 concession towards buyer closing costs! Custom built in 2017, this sleek contemporary home delivers a combination rarely found at this price point in central Denver: a fully detached home on a generous 6,250 square foot lot with a 3 car garage, rooftop deck and true lock-and-leave livability, all wrapped into a thoughtfully designed home that is elevated yet approachable. 10-foot ceilings, beautiful hardwood floors, wide open living spaces, and seamless indoor-outdoor flow create a sophisticated atmosphere without sacrificing comfort. The kitchen was recently upgraded with a custom Thermador refrigeration wall featuring refrigerator, freezer, and wine columns. Extensive quartz surfaces, oversized island seating, prep sink, double walk-in pantries, and custom double-stacked cabinetry create a space that is timeless, functional, and beautifully executed. The layout itself is one of the home’s greatest strengths, offering over 5,000 sq ft of space designed to evolve with lifestyle needs. Upstairs, a vaulted loft-style second living area complements the luxurious primary suite and secondary ensuite bedroom. The primary retreat is complete with private access to a second-floor deck, beautiful 5-piece bathroom, multiple walk-in closets, laundry, and a dressing room with custom built-ins. The finished basement offers an ideal guest retreat with two additional bedrooms connected by a large Jack-and-Jill bath, 2nd laundry area, wet bar, and huge living room. The expansive rooftop deck offers mountain views and is perfect for sunset cocktails or quiet mornings, while a covered main level patio with built-in outdoor kitchen offers alfresco dining. Beyond the aesthetics, this is a thoughtfully designed and exceptionally well-built custom home with a level of quality that is immediately apparent. Positioned close to Cherry Creek and walkable 9th & CO, this location offers access to the best of Denver while offering a home that truly stands apart.
Listing Information
Facts & Features
Location
Community Information
Architecture
Features & Amenities
Property Features
Square Footage
Tax & Financial Information
Schools
Montclair School of Academics and Enrichment
East High School
Steck Elementary School
Park Hill School
Palmer Elementary School
Hill Campus of Arts and Sciences
Reach Charter School
Teller Elementary School
School ratings are provided for informational purposes only and are subject to change. Attendance boundaries are for reference only — contact the school or district directly to verify enrollment eligibility.
Historical Data
Price History
| Date | Event | Price |
|---|---|---|
| 08/20/2026 | Price change | $1,614,525 |
| 05/28/2026 | Listed for sale | $1,750,000 |
Listed by Kylie Russell · LIV Sotheby's International Realty · 3038933200
Listing information provided exclusively for consumers' personal, non-commercial use and may not be used for any purpose other than to identify prospective properties consumers may be interested in purchasing. Information deemed reliable but not guaranteed by the MLS. Copyright 2026, REcolorado. All rights reserved.
Last Updated: September 10, 2026 at 8:23 PM | Source: REcolorado | MLS#: 1857186

Similar Homes For Sale In Denver
Start Your Real Estate Journey
Whether you have questions about this listing, want to schedule a showing, or just want to talk through your options, Shereen Muckerman - Mortgage Wizard is here to help. Reach out and expect a response within one business day.
How can I help?
Shereen Muckerman - Mortgage Wizard is here to help. Reach out and expect a response within one business day.
Thanks — Shereen Muckerman - Mortgage Wizard will be in touch shortly.
Make A Plan For Your Purchase
Know what you can afford before you start shopping — then run the numbers on any home you have in mind.
How much house can I afford?
- Principal & interest
- Property taxes
- Homeowner's insurance
- HOA dues
If your monthly savings are applied to the loan principal.
Enter your income, debts, and down payment to see how much home you may qualify for. Estimates only — not a lending decision.
Want to know more?
Team Shereen is here to help. Reach out and expect a response within one business day.
✓ Thanks — Team Shereen will be in touch shortly.
Your Next Chapter Starts With Just A Few Steps
Before you fall in love with a home, know what you can afford. Fill out a quick pre-approval so you're ready to make your move — on your timeline.

Pre-approval made easy
We're here to help you find the best option, not to help the best option find you. Trust that your information will not be shared with many different lenders like so many platforms do.
What type of home are you looking for?
How do you plan to use your new home?
Where are you in the home buying process?
Are you currently working with a real estate agent?
Do you currently own a home?
Is this your first time purchasing a home?
Do you plan to sell your current home before purchasing a new one?
Have you or your spouse served in the US military?
Veterans and active US military may be eligible for a $0 down VA loan.
What is your price range?
What is your current employment status?
What is your household pre-tax annual income?
What is your credit score?
Have you had a bankruptcy or foreclosure in the past 3 years?
Almost done — where can we reach you?
✓ Thank you for your time!
You'll hear back within one business day with your next steps.