

4501 Ellsworth Ave
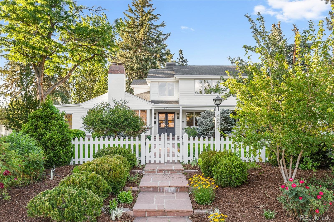
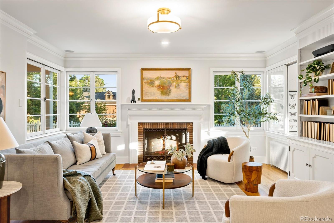
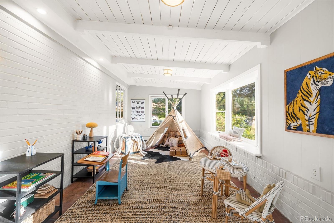
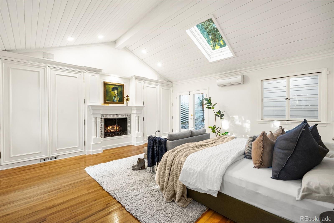
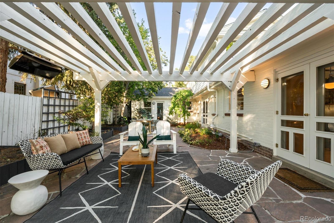
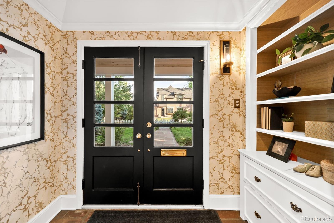
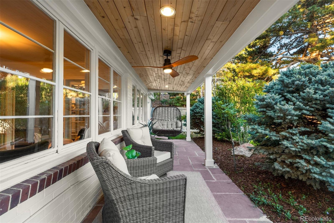
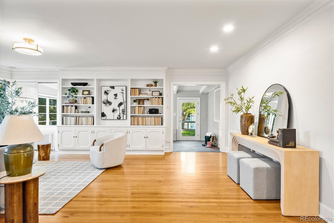
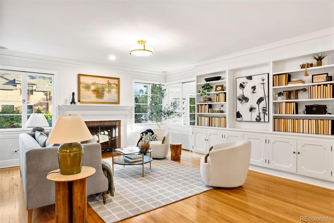
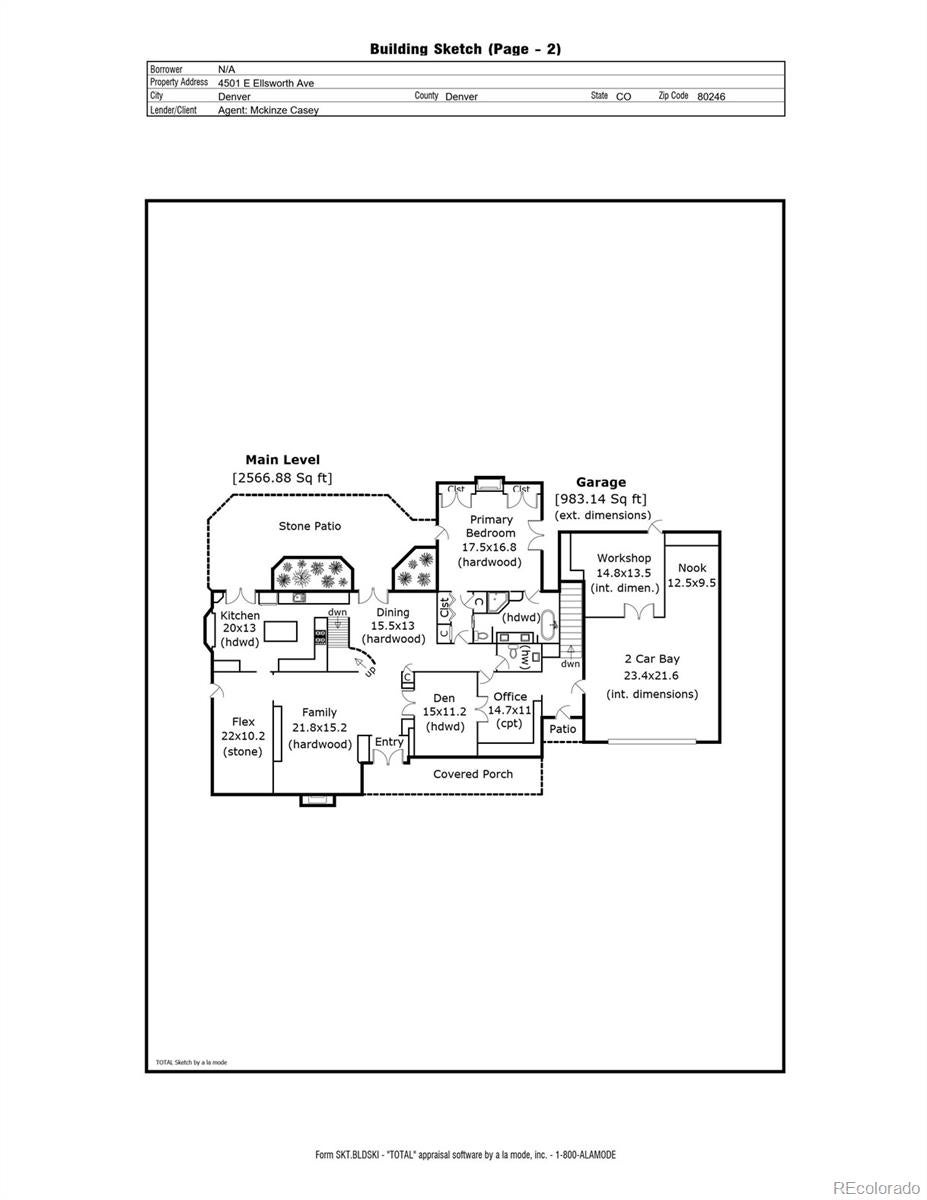
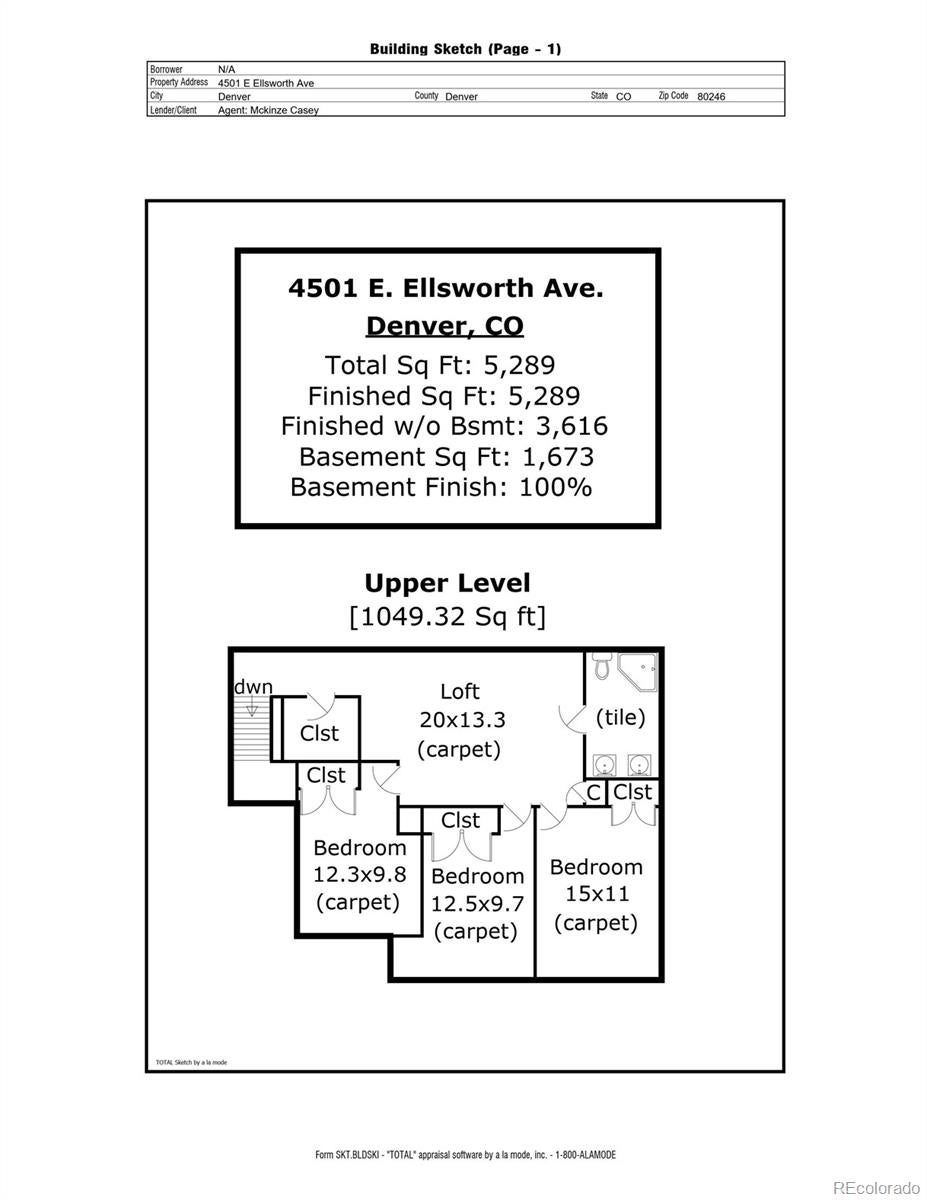
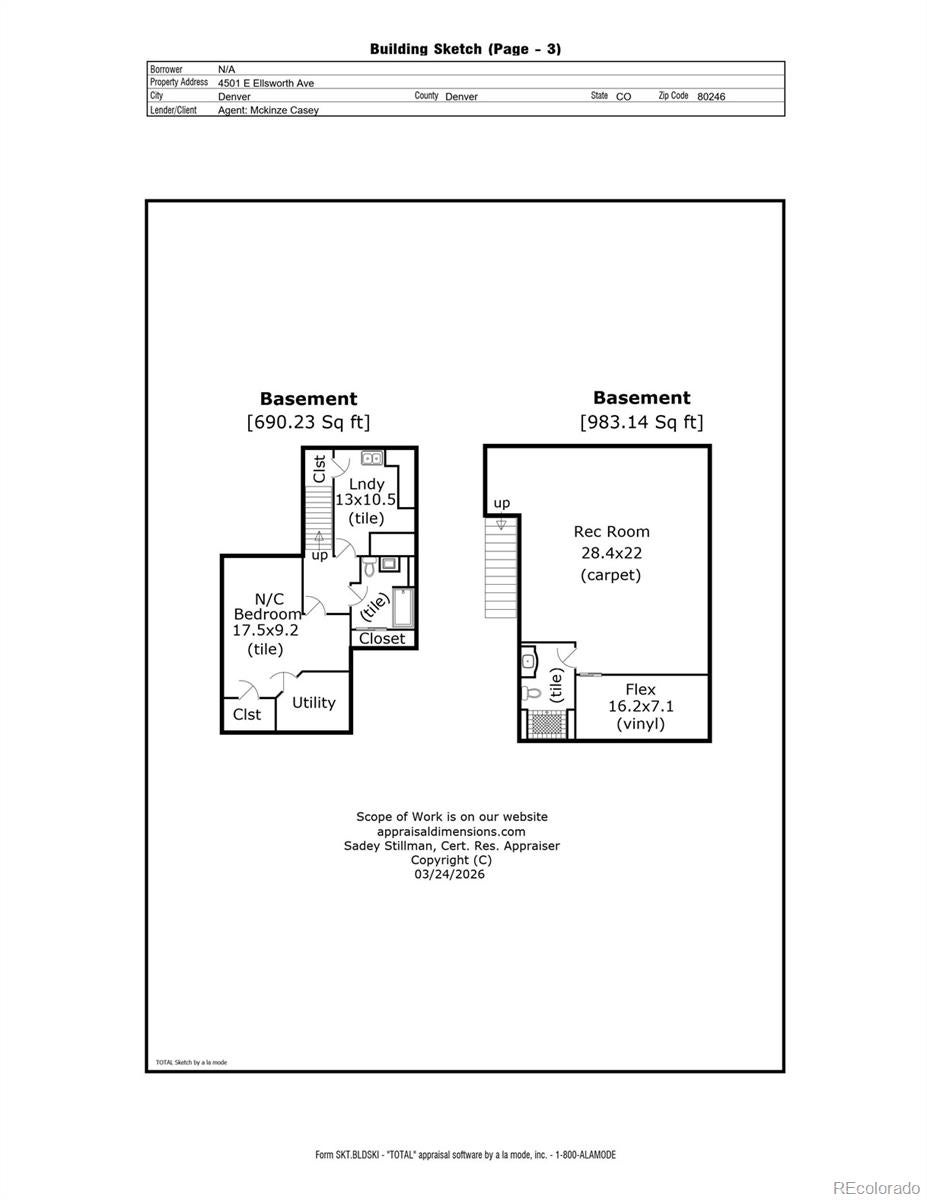
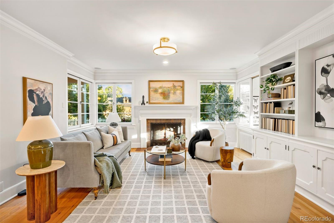
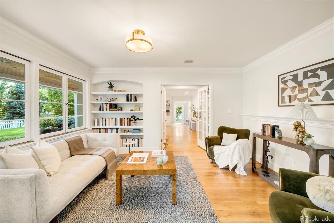
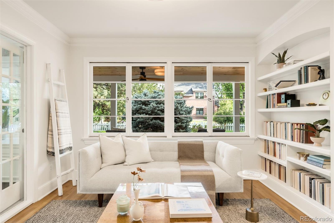
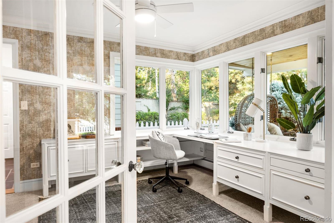
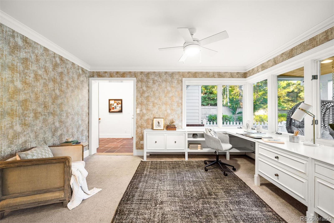
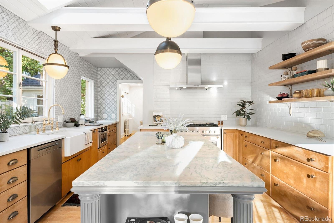
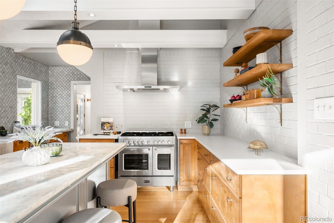
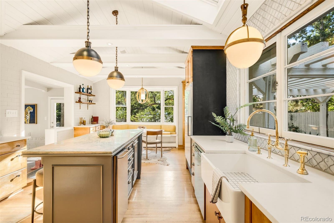
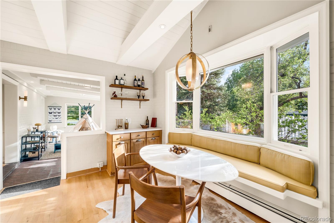
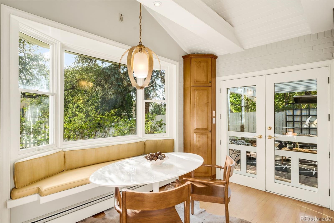
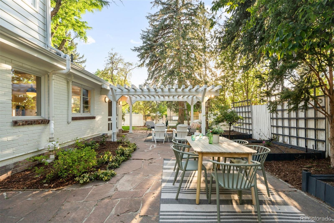
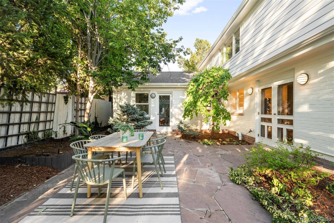
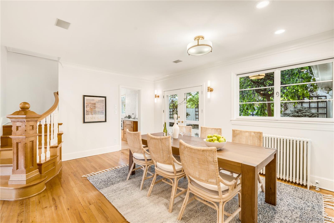
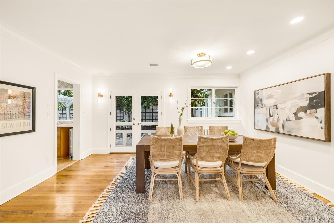
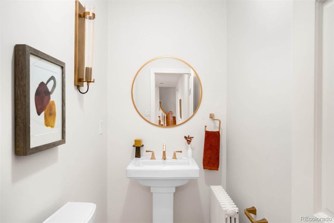
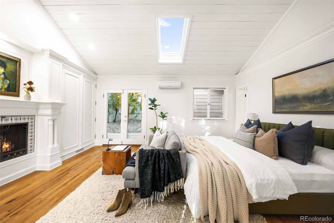
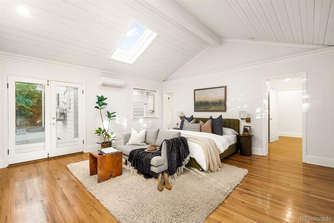
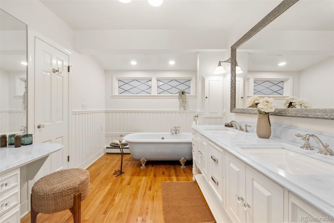
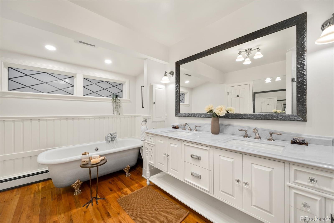
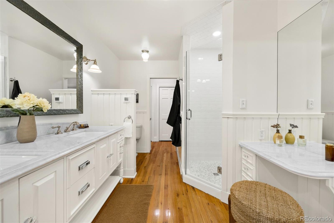
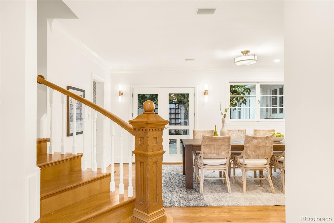
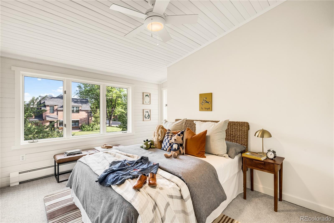
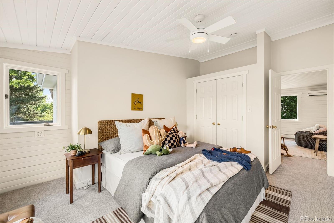
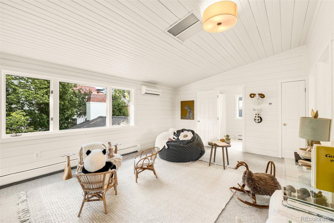
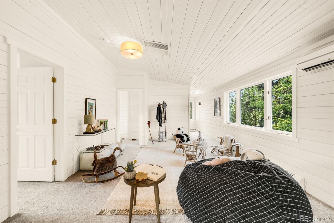
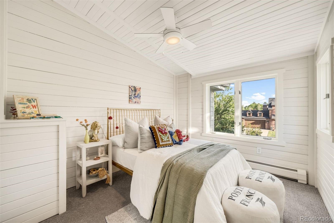
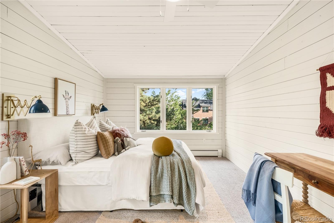
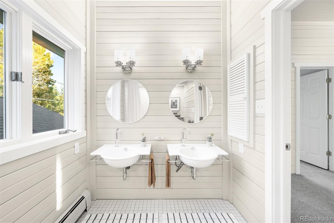
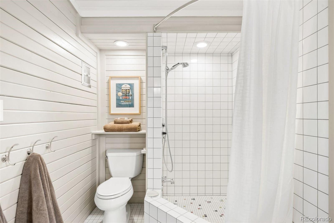
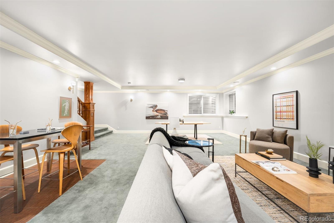
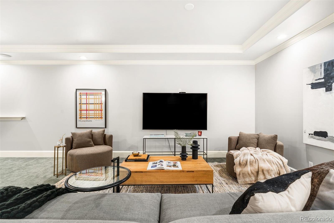
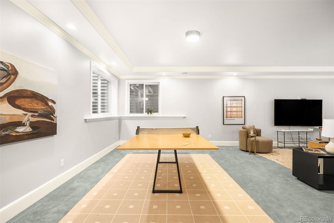
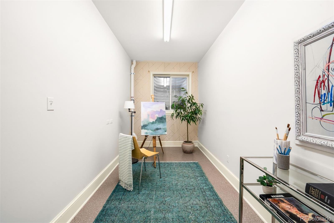
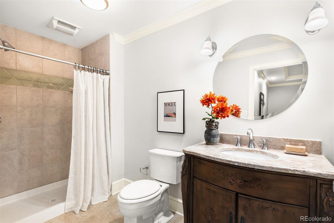
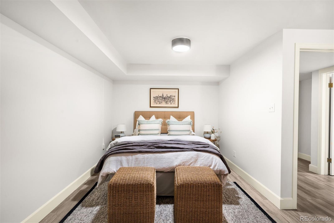
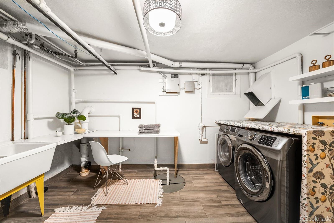
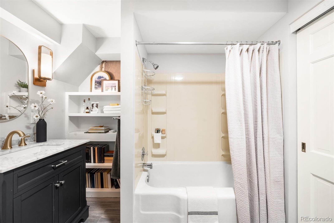
There is a block in Hilltop where the sidewalks are wide, trees are mature, and front porch swings still get used. Framed by a classic white picket fence and occupying a prominent corner homesite across from Graland Country Day School, this timeless residence offers something increasingly rare: character, flexibility, and a true sense of home. Unlike much of today's newer construction, every space feels collected rather than manufactured. Timeless divided-light windows fill the home with natural light, while hardwood floors, crown molding, vaulted ceilings, exposed beams, and thoughtful architectural details create warmth throughout. At the heart of the home, the kitchen features a large island reclaimed from a historic Denver restaurant, a cozy dining nook, and seamless access to outdoor living spaces. A flagstone retreat wrapped in windows offers one of the home's most memorable spaces - ideal as a playroom, reading room, or study area. Throughout the home, flexible living spaces adapt effortlessly to every stage of life. The main-floor primary suite occupies its own private wing, an ideal layout for both growing families and empty nesters. Upstairs, three bedrooms surround a generous loft that naturally functions as a playroom, homework space, or secondary gathering area. The lower levels add exceptional versatility with a guest bedroom, full bath, laundry room, expansive recreation space, additional flex room, and ¾ bath. Outside, the corner lot creates a rare wraparound yard with expansive lawns, mature landscaping, raised garden beds, and a pergola-covered patio. An oversized three-car tandem garage and substantial workshop provide uncommon space for hobbies and storage. Just one block from Cranmer Park and moments to Cherry Creek North, downtown Denver, and some of Denver's most sought-after schools, this is a home defined not by trends, but by timeless charm, enduring character, and warmth that only comes with a home that has been loved for generations.
Listing Information
Facts & Features
Location
Community Information
Architecture
Features & Amenities
Property Features
Square Footage
Tax & Financial Information
Schools
George Washington High School
Steck Elementary School
Hill Campus of Arts and Sciences
Palmer Elementary School
Stephen Knight Center for Early Education
Teller Elementary School
Reach Charter School
Bromwell Elementary School
School ratings are provided for informational purposes only and are subject to change. Attendance boundaries are for reference only — contact the school or district directly to verify enrollment eligibility.
Historical Data
Price History
| Date | Event | Price |
|---|---|---|
| 06/18/2026 | Listed for sale | $2,850,000 |
Listed by Mckinze Casey · LIV Sotheby's International Realty · 3038933200
Listing information provided exclusively for consumers' personal, non-commercial use and may not be used for any purpose other than to identify prospective properties consumers may be interested in purchasing. Information deemed reliable but not guaranteed by the MLS. Copyright 2026, REcolorado. All rights reserved.
Last Updated: July 6, 2026 at 9:31 PM | Source: REcolorado | MLS#: 2375798

Similar Homes For Sale In Denver
Start Your Real Estate Journey
Whether you have questions about this listing, want to schedule a showing, or just want to talk through your options, Shereen Muckerman - Mortgage Wizard is here to help. Reach out and expect a response within one business day.
How can I help?
Shereen Muckerman - Mortgage Wizard is here to help. Reach out and expect a response within one business day.
Thanks — Shereen Muckerman - Mortgage Wizard will be in touch shortly.
Make A Plan For Your Purchase
Know what you can afford before you start shopping — then run the numbers on any home you have in mind.
How much house can I afford?
- Principal & interest
- Property taxes
- Homeowner's insurance
- HOA dues
If your monthly savings are applied to the loan principal.
Enter your income, debts, and down payment to see how much home you may qualify for. Estimates only — not a lending decision.
Want to know more?
Team Shereen is here to help. Reach out and expect a response within one business day.
✓ Thanks — Team Shereen will be in touch shortly.
Your Next Chapter Starts With Just A Few Steps
Before you fall in love with a home, know what you can afford. Fill out a quick pre-approval so you're ready to make your move — on your timeline.

Pre-approval made easy
We're here to help you find the best option, not to help the best option find you. Trust that your information will not be shared with many different lenders like so many platforms do.
What type of home are you looking for?
How do you plan to use your new home?
Where are you in the home buying process?
Are you currently working with a real estate agent?
Do you currently own a home?
Is this your first time purchasing a home?
Do you plan to sell your current home before purchasing a new one?
Have you or your spouse served in the US military?
Veterans and active US military may be eligible for a $0 down VA loan.
What is your price range?
What is your current employment status?
What is your household pre-tax annual income?
What is your credit score?
Have you had a bankruptcy or foreclosure in the past 3 years?
Almost done — where can we reach you?
✓ Thank you for your time!
You'll hear back within one business day with your next steps.