
5261 Asbury Ave
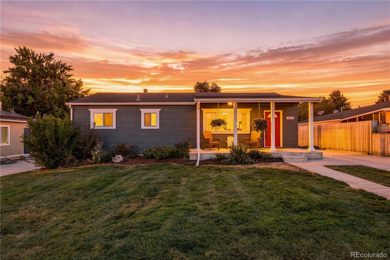
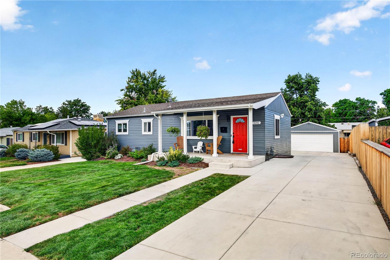
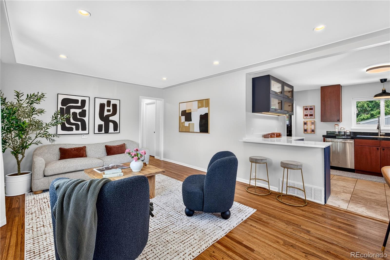
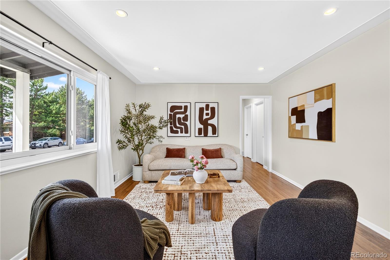
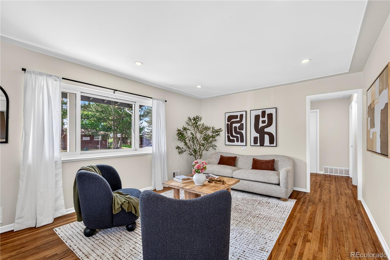
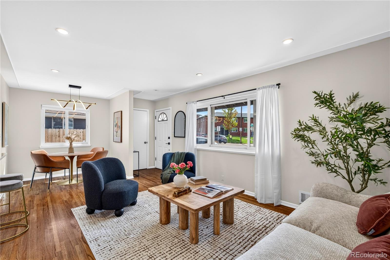
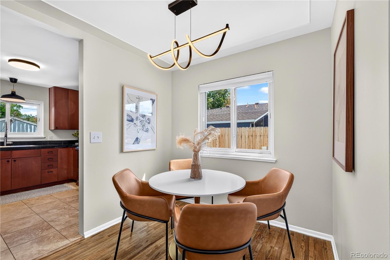
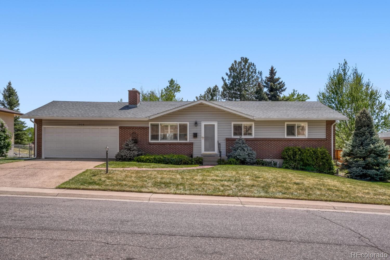
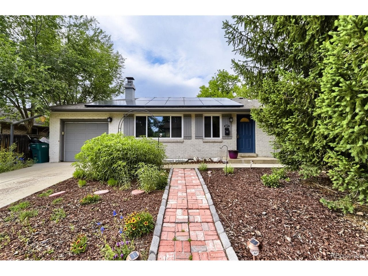
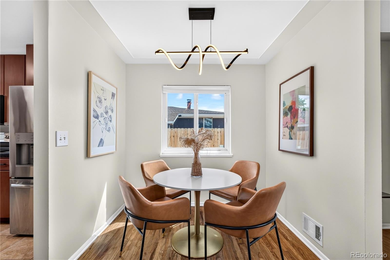
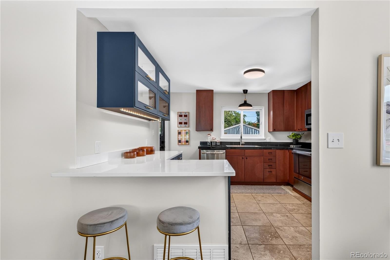
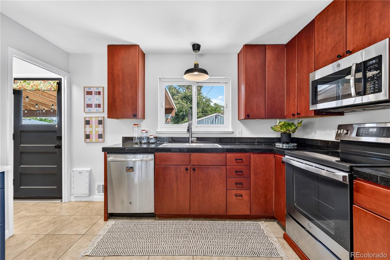
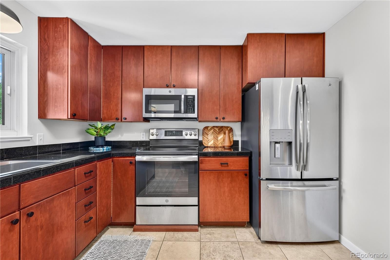
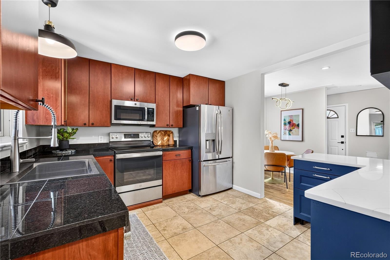
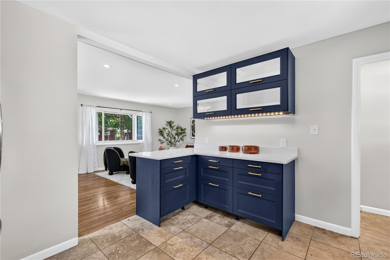
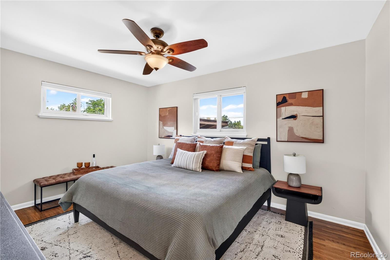
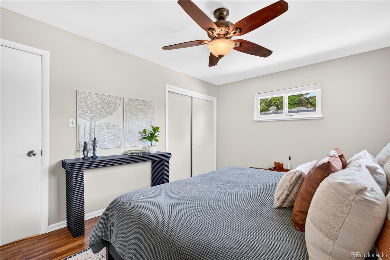
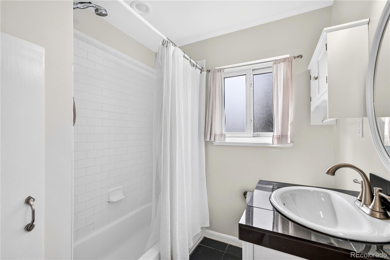
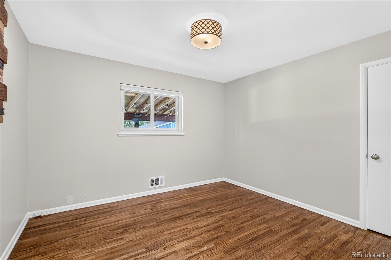
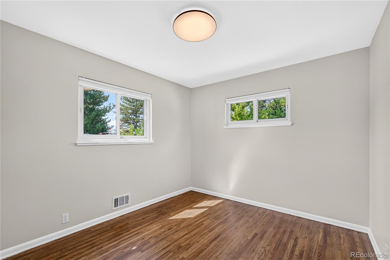
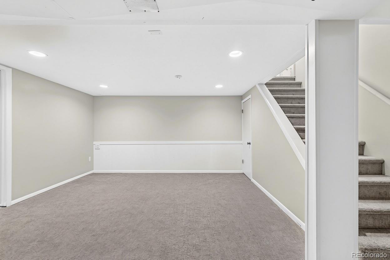
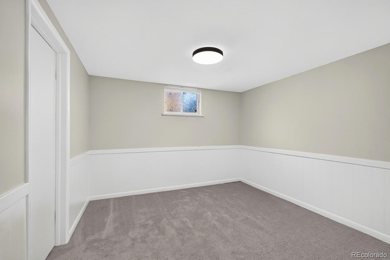
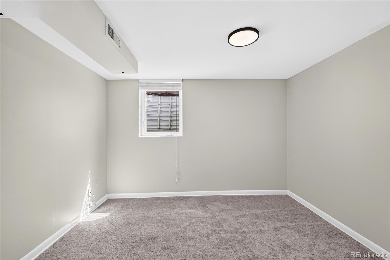
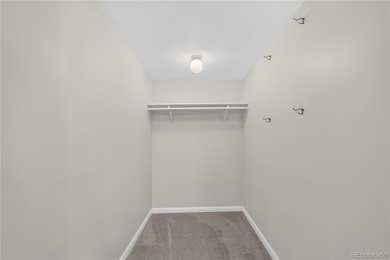
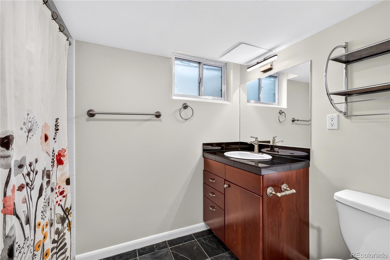
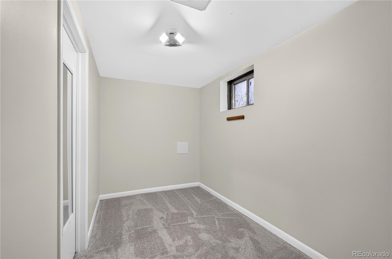
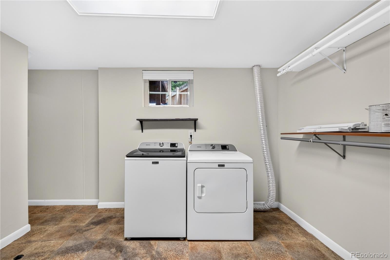
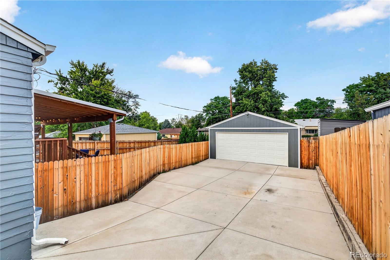
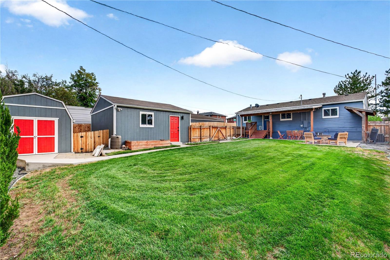
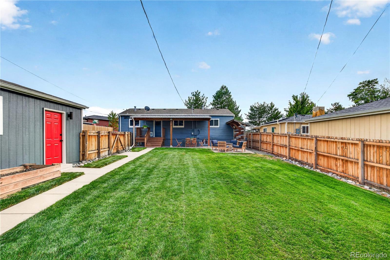
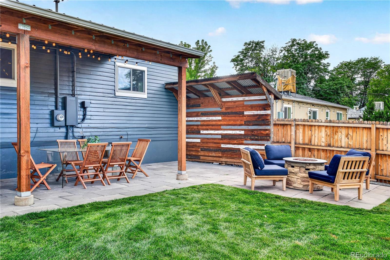
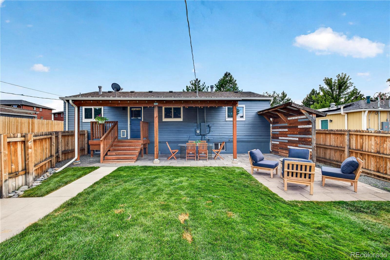
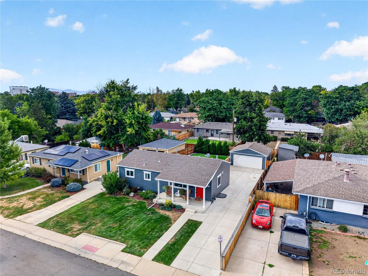
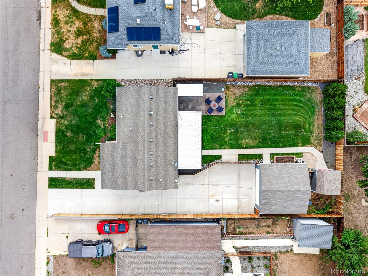
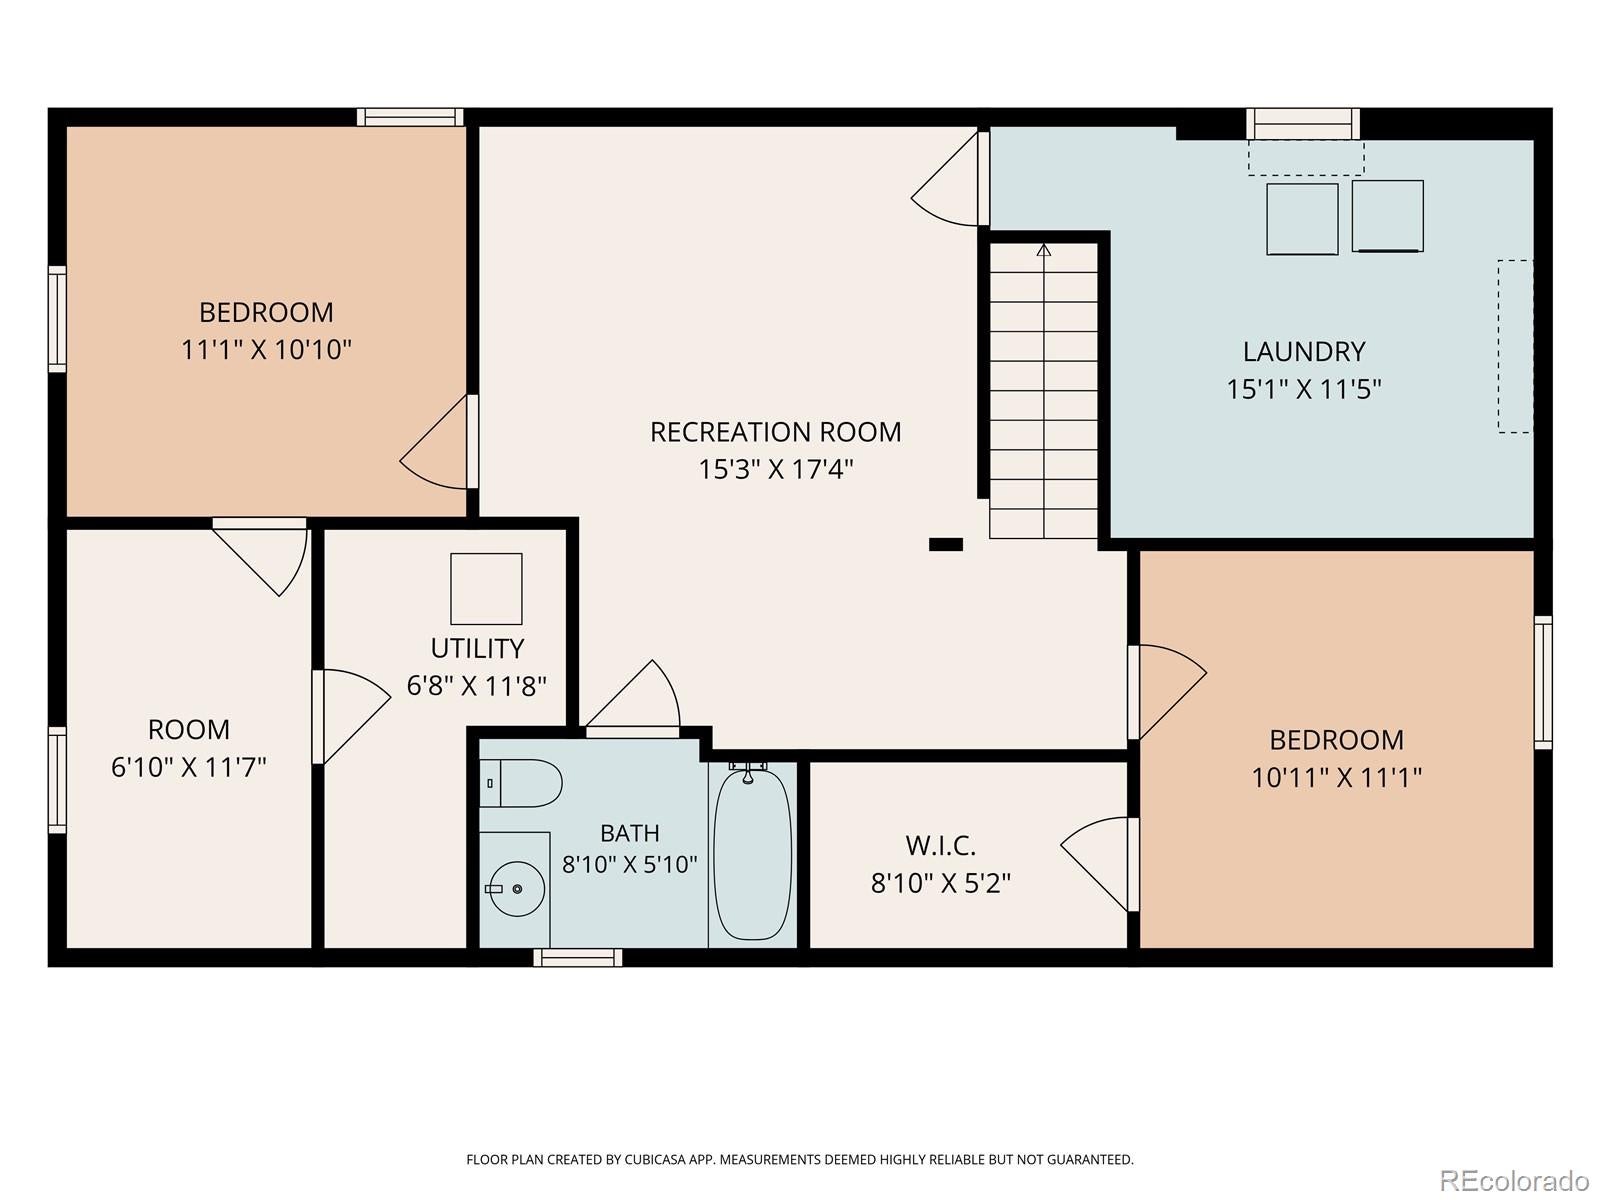
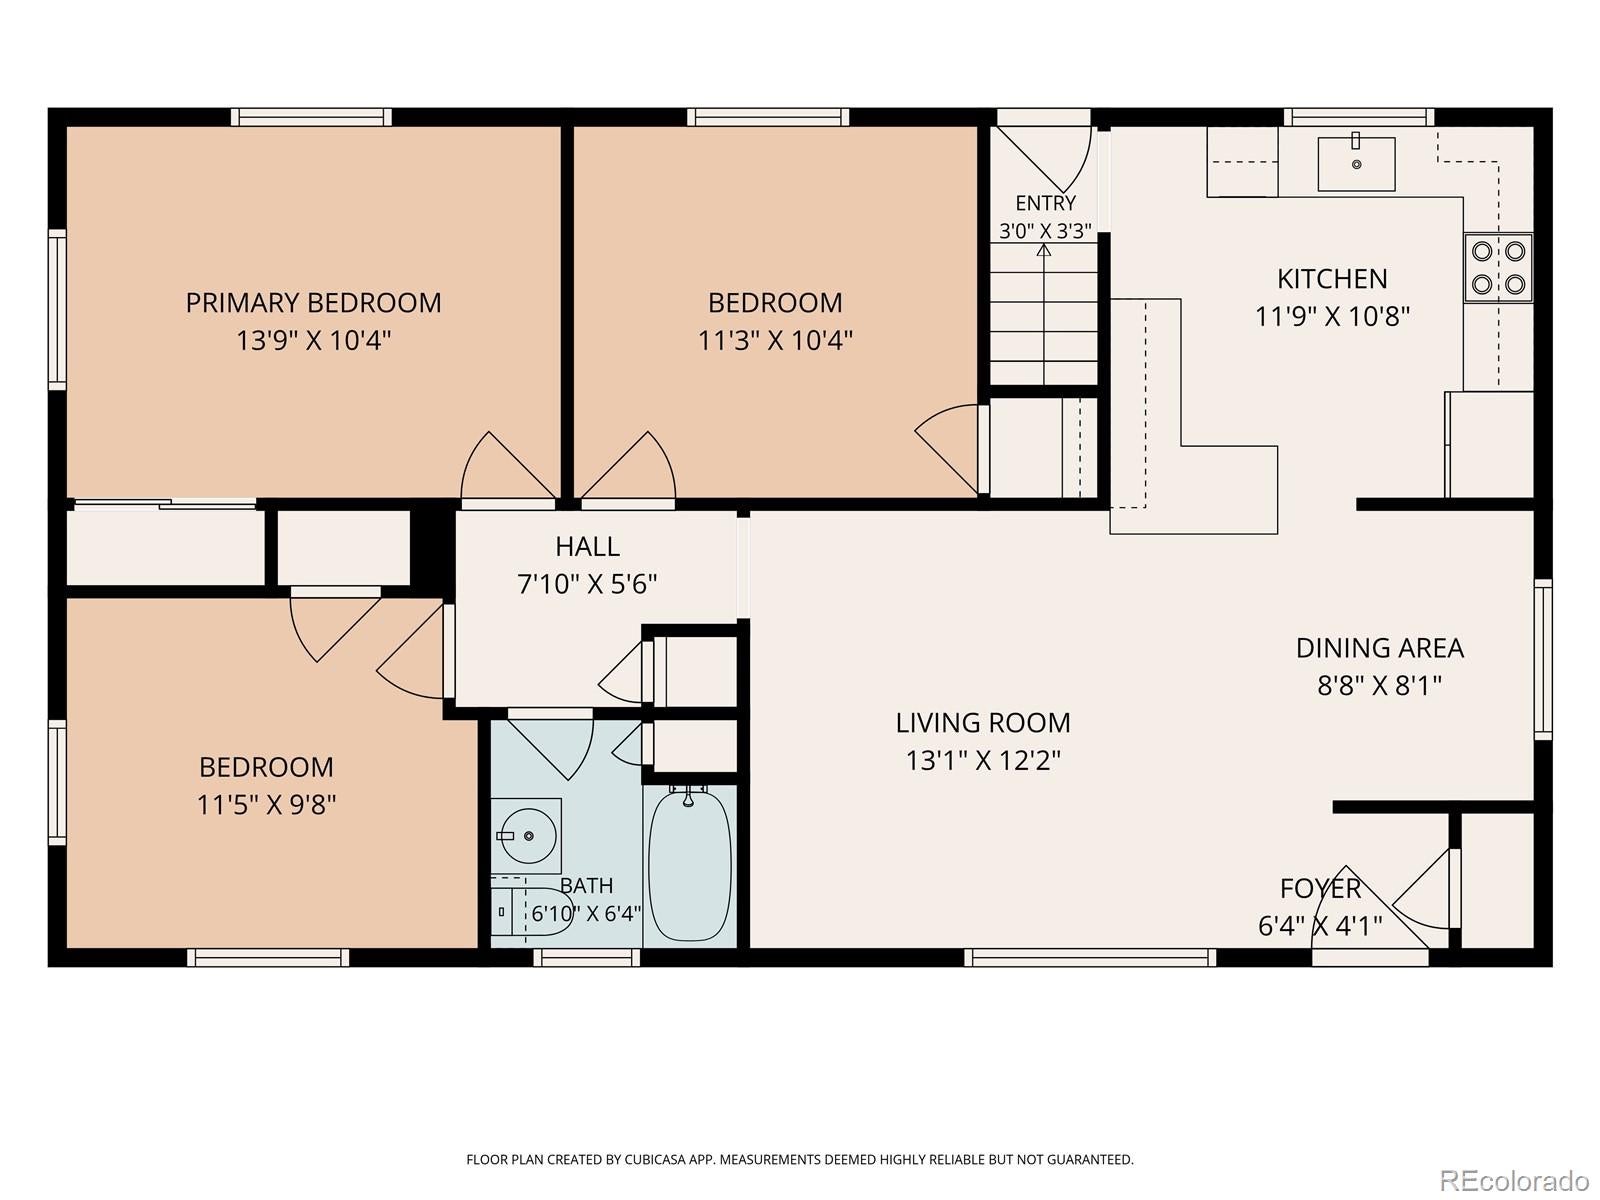
There’s a lot to love about 5261 E Asbury, but the combination of a two-car garage, a big backyard designed for entertaining, and more than 2,000 flexible square feet is what makes this home stand out. The main level has beautiful original hardwood floors, great natural light, and a large picture window that makes the living space feel bright and open. The finished basement, with brand-new carpet, gives you even more room to make the house work for your life. Use the extra bedrooms and living space for guests, home offices, a gym, a movie room, or whatever you need now, with extra space to grow into down the road. The basement also includes a large laundry room with additional storage and a new washer and dryer. Out back, there’s plenty of space to actually enjoy being outside. The large fenced yard gives you room for dinners with friends, dogs, gardening, games, or evenings around the fire pit. The covered patio extends your living space, and the storage shed means there’s no shortage of room for tools, gear, or outdoor equipment. The two-car garage is another feature that is surprisingly hard to find in this part of Denver, with plenty of room for cars, bikes, skis, and storage, plus power already in place for an EV charger. The exterior has also been freshly painted. Virginia Village is one of those locations that makes getting around Denver easy. You’re close to I-25, DU, Cherry Creek, Wash Park, downtown, and the Tech Center. And if you love biking, you are an easy 30 minute bike ride into downtown and have quick access to the High Line Canal and Cherry Creek Bike Trail. The best part, you still get to come home to a quiet residential neighborhood with coffee shops, restaurants (Ester's and Junction Food & Drink), and everyday conveniences nearby. If you’ve been wanting more space, a real backyard, and a garage but don’t want to move to the suburbs to get it, this is the kind of home that makes that possible.
Listing Information
Facts & Features
Location
Community Information
Architecture
Features & Amenities
Property Features
Square Footage
Tax & Financial Information
Schools
Bradley International School
Rocky Mountain School of Expeditionary Learning
Ellis Elementary School
Cory Elementary School
Rocky Mountain Prep: Creekside
Highline Academy Southeast
University Park Elementary School
Merrill Middle School
School ratings are provided for informational purposes only and are subject to change. Attendance boundaries are for reference only — contact the school or district directly to verify enrollment eligibility.
Historical Data
Price History
| Date | Event | Price |
|---|---|---|
| 09/10/2026 | Listed for sale | $575,000 |
Listed by Rhianon Schuman · Compass - Denver · 3035361786
Listing information provided exclusively for consumers' personal, non-commercial use and may not be used for any purpose other than to identify prospective properties consumers may be interested in purchasing. Information deemed reliable but not guaranteed by the MLS. Copyright 2026, REcolorado. All rights reserved.
Last Updated: September 13, 2026 at 7:09 PM | Source: REcolorado | MLS#: 2536913

Similar Homes For Sale In Denver
Start Your Real Estate Journey
Whether you have questions about this listing, want to schedule a showing, or just want to talk through your options, Shereen Muckerman - Mortgage Wizard is here to help. Reach out and expect a response within one business day.
How can I help?
Shereen Muckerman - Mortgage Wizard is here to help. Reach out and expect a response within one business day.
Thanks — Shereen Muckerman - Mortgage Wizard will be in touch shortly.
Make A Plan For Your Purchase
Know what you can afford before you start shopping — then run the numbers on any home you have in mind.
How much house can I afford?
- Principal & interest
- Property taxes
- Homeowner's insurance
- HOA dues
If your monthly savings are applied to the loan principal.
Enter your income, debts, and down payment to see how much home you may qualify for. Estimates only — not a lending decision.
Want to know more?
Team Shereen is here to help. Reach out and expect a response within one business day.
✓ Thanks — Team Shereen will be in touch shortly.
Your Next Chapter Starts With Just A Few Steps
Before you fall in love with a home, know what you can afford. Fill out a quick pre-approval so you're ready to make your move — on your timeline.

Pre-approval made easy
We're here to help you find the best option, not to help the best option find you. Trust that your information will not be shared with many different lenders like so many platforms do.
What type of home are you looking for?
How do you plan to use your new home?
Where are you in the home buying process?
Are you currently working with a real estate agent?
Do you currently own a home?
Is this your first time purchasing a home?
Do you plan to sell your current home before purchasing a new one?
Have you or your spouse served in the US military?
Veterans and active US military may be eligible for a $0 down VA loan.
What is your price range?
What is your current employment status?
What is your household pre-tax annual income?
What is your credit score?
Have you had a bankruptcy or foreclosure in the past 3 years?
Almost done — where can we reach you?
✓ Thank you for your time!
You'll hear back within one business day with your next steps.