
1461 Magnolia Way
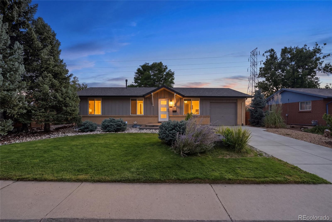
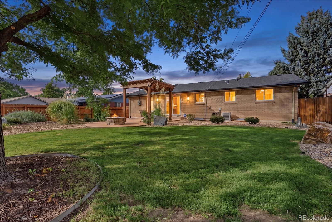
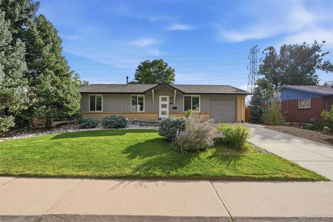
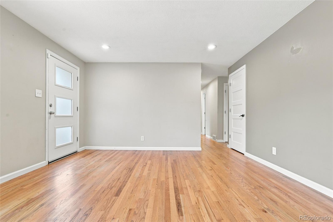
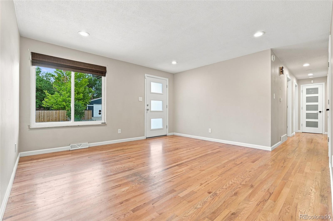
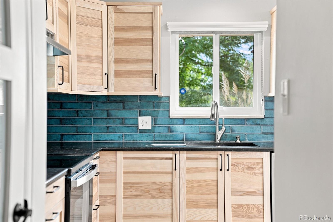
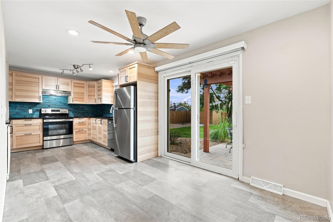
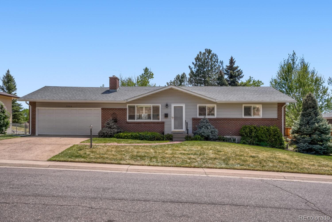
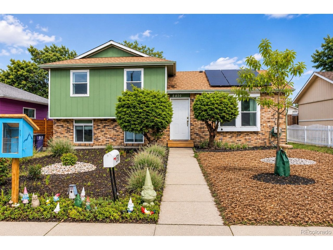
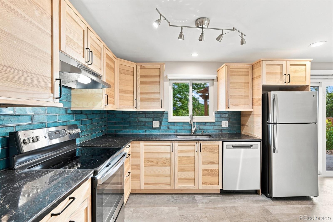
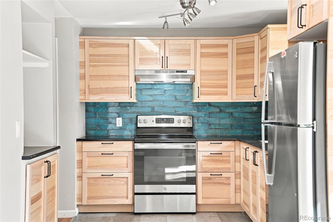
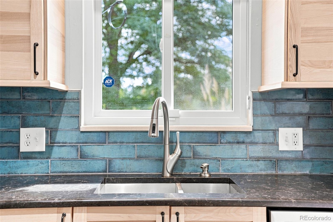
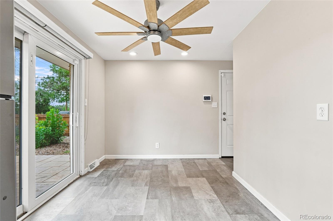
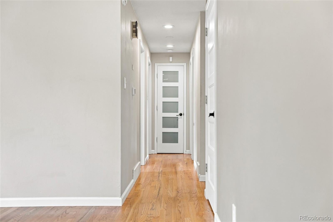
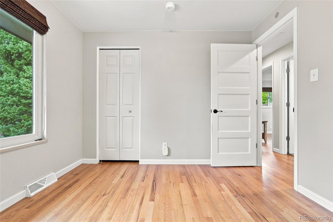
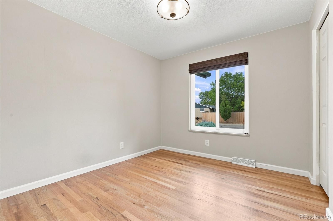
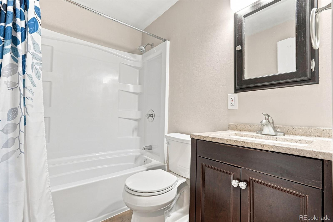
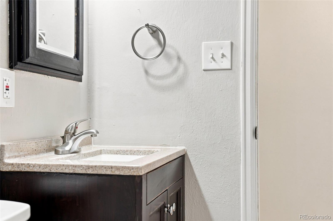
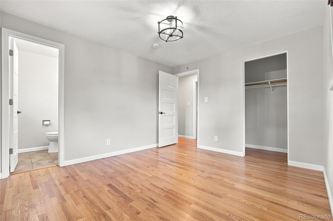
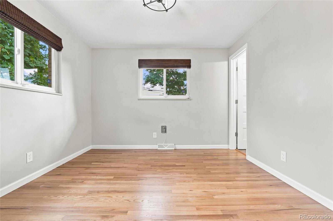
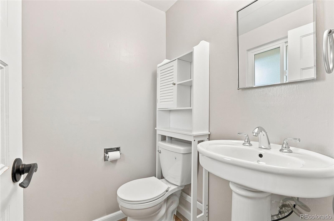
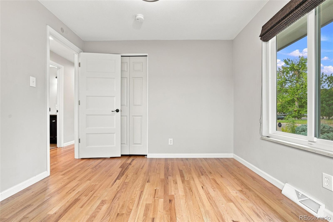
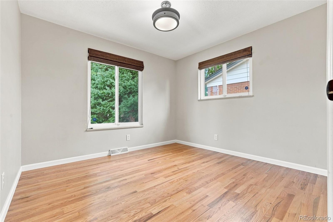
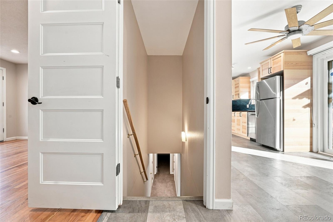
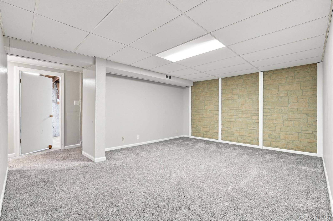
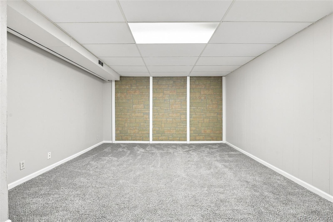
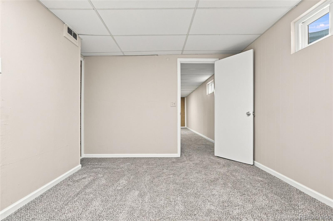
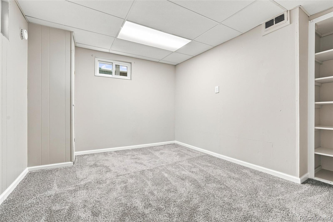
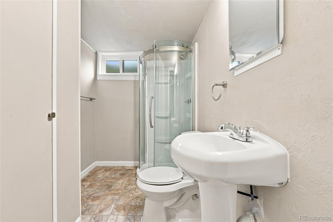
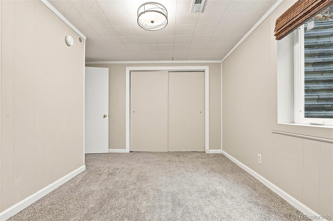
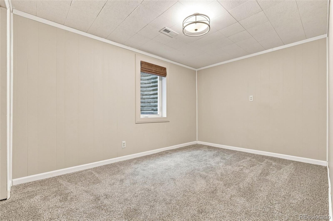
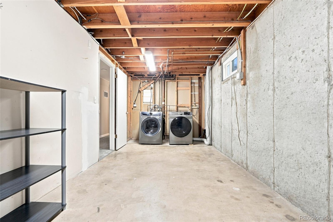
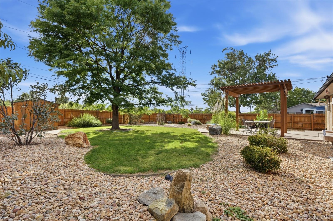
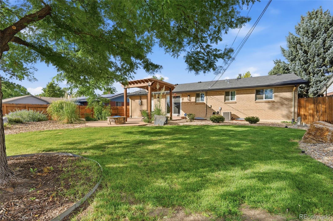
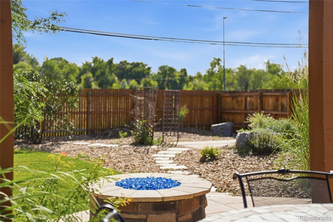
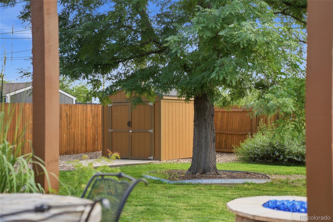
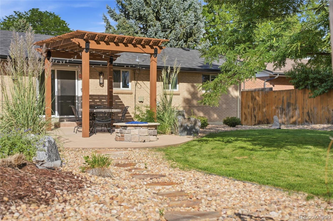
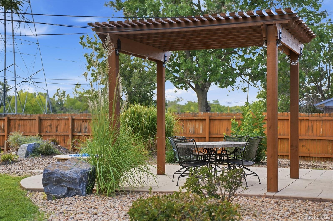
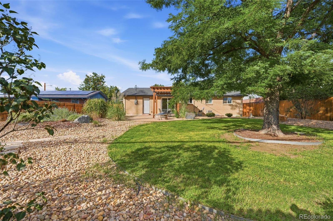
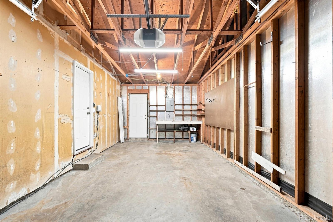
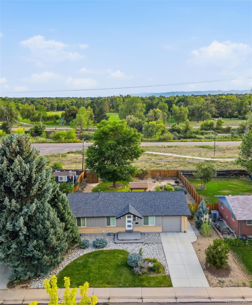
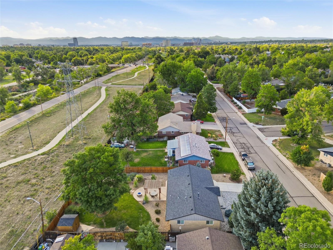
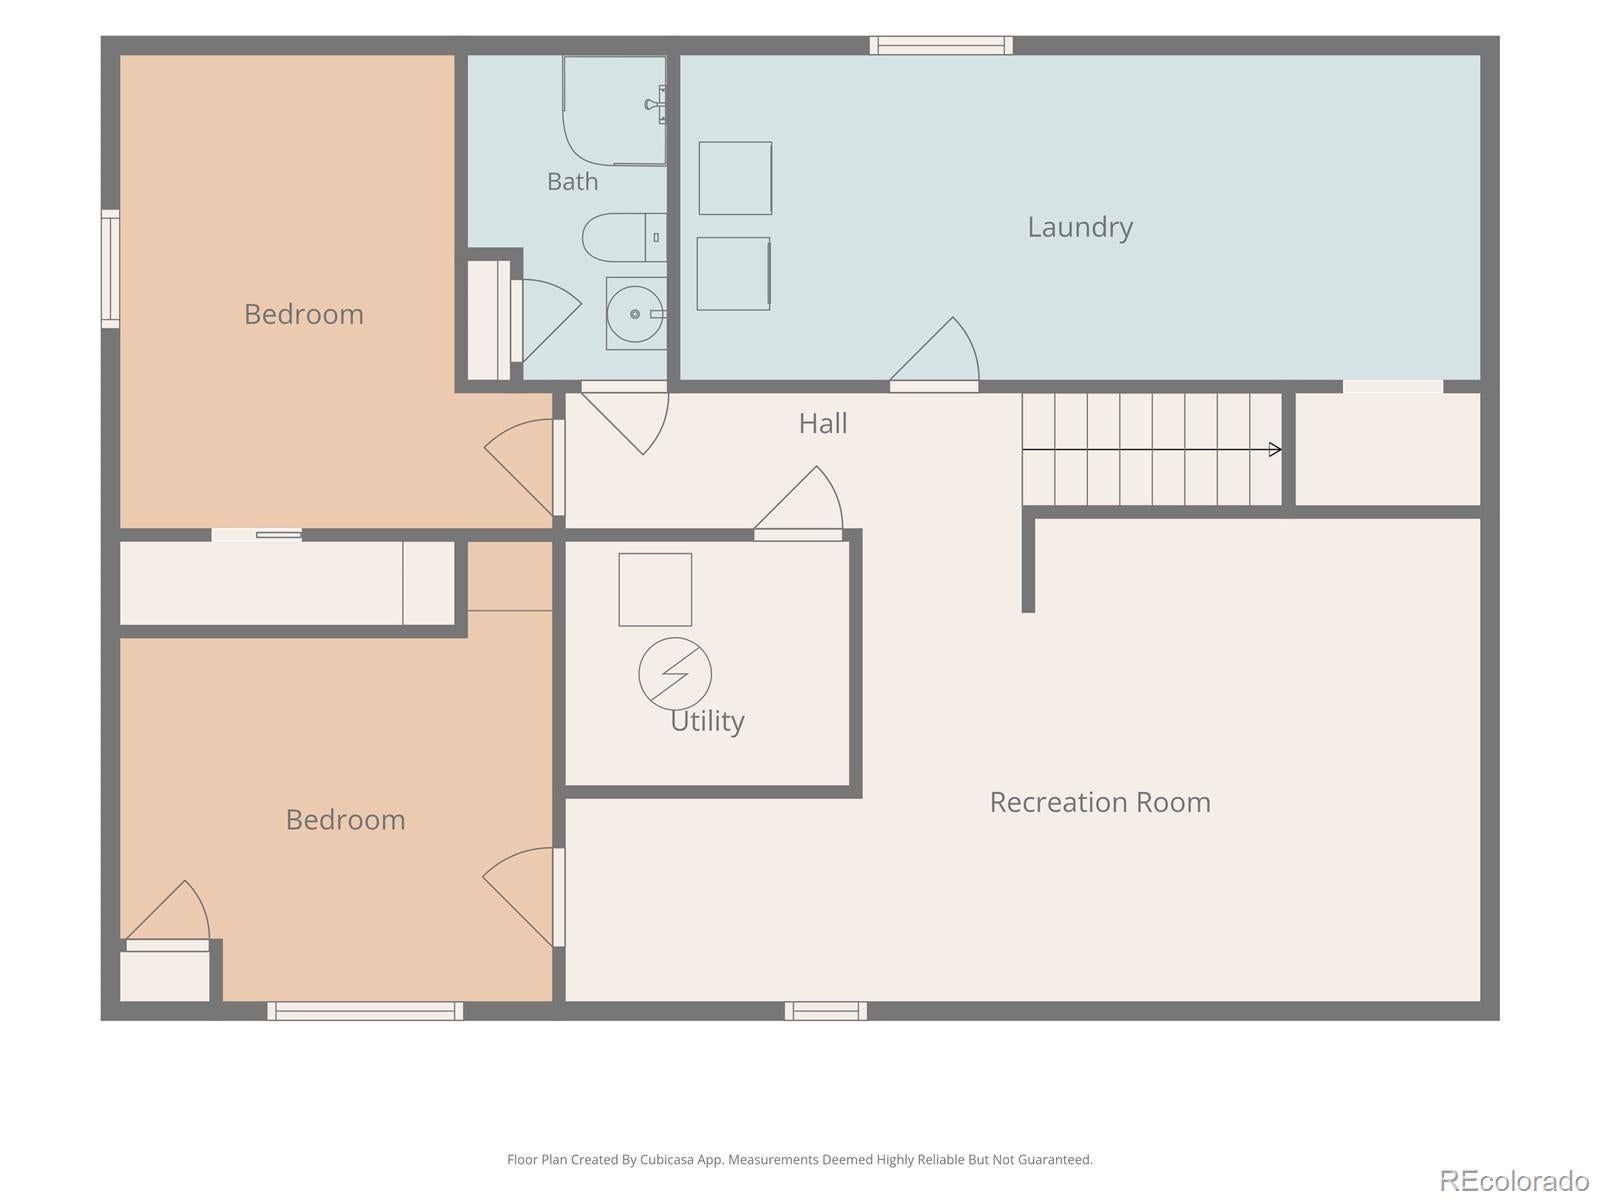
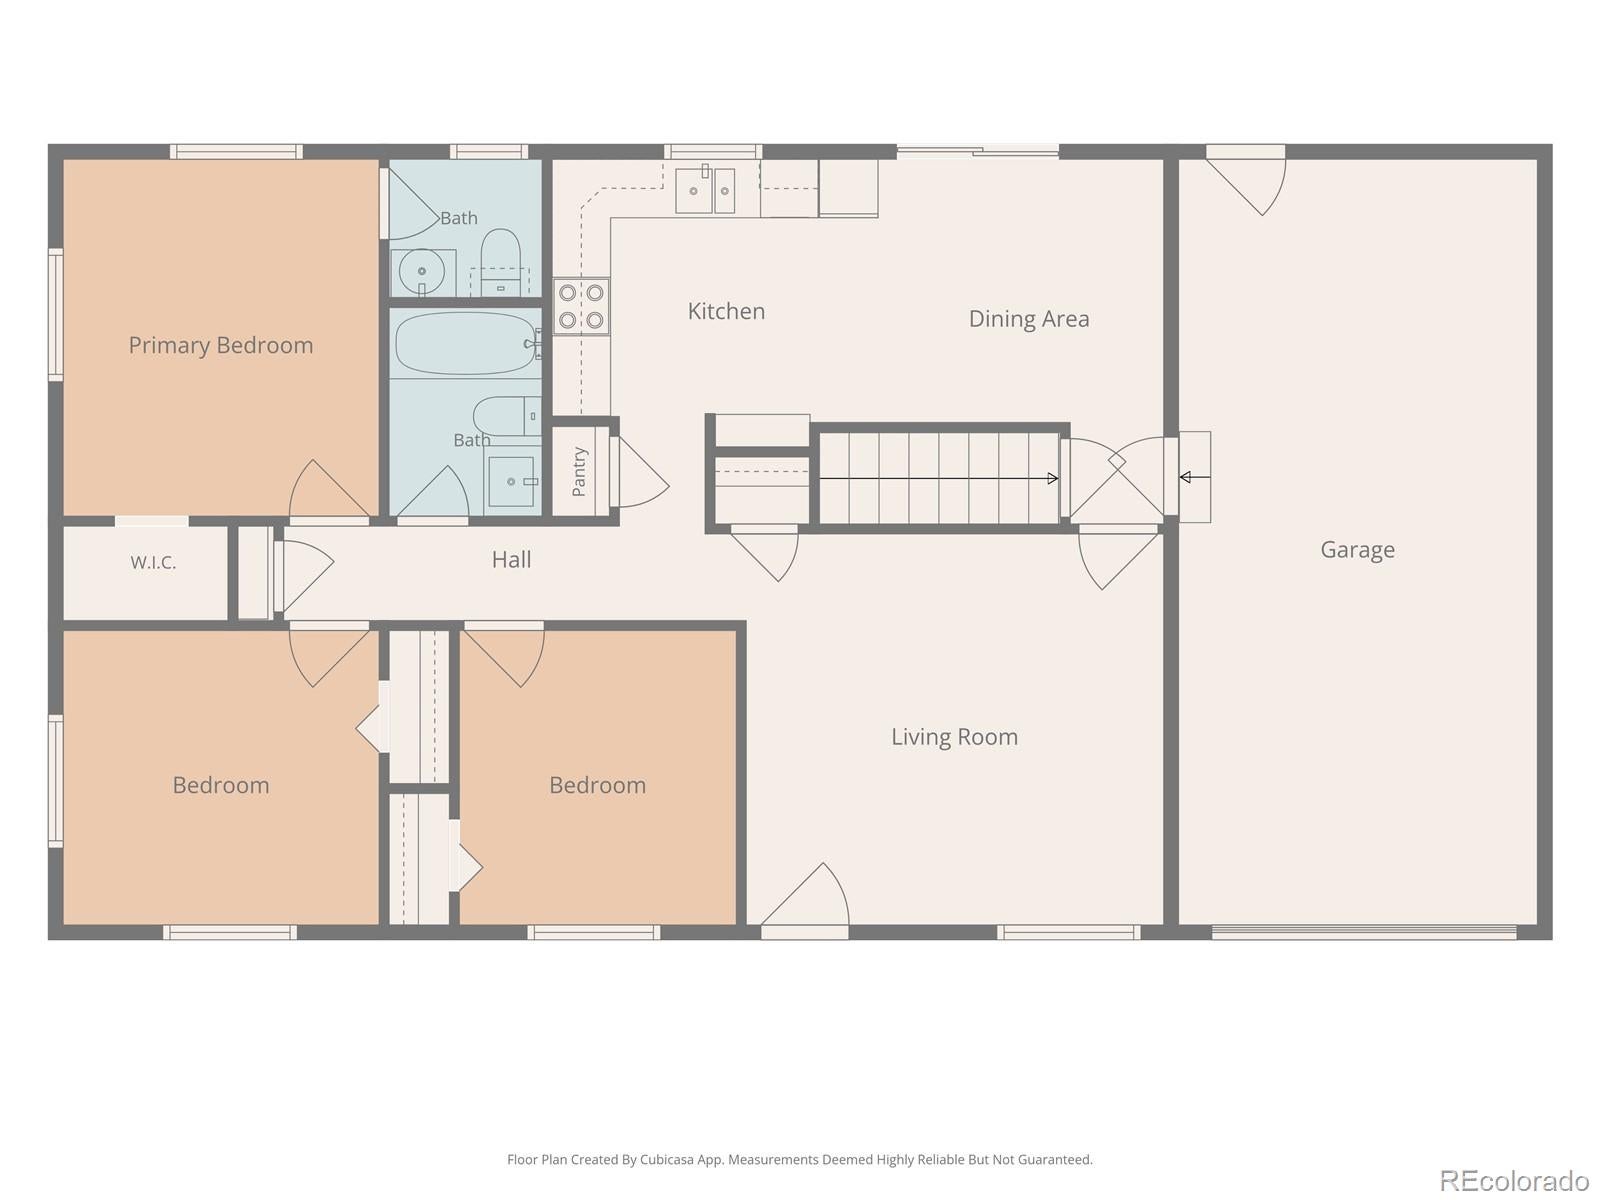
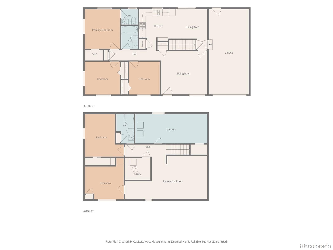
Meticulously Maintained Turnkey Residence Backing to Open Space – Discover timeless appeal and thoughtful modernization in this turnkey 1965 residence on an oversized lot backing directly to open space. Lovingly maintained by the same family since 1972 and offered for the first time in over 50 years, the home features approximately $40,000 in recent improvements and exceptional indoor-outdoor living. The main level showcases beautiful hardwood floors, energy-efficient windows, premium blinds, recessed lighting, updated hardware, and an inviting frosted-glass front door. The renovated kitchen features slab granite countertops, undermount double sink, soft-close cabinetry, tile backsplash, stainless-steel appliances, and luxury vinyl flooring. The private backyard is a Colorado retreat, enclosed by a six-foot privacy fence and designed for low-water living. Enjoy a spacious 26.5' x 16.5' stamped-concrete patio beneath a pergola, a second patio currently styled as a meditation garden with room for a future hot tub, gas fire pit with cobalt-blue fire glass, mature trees, drought-friendly landscaping, efficient irrigation, exterior lighting, and storage shed. A newly poured driveway and front walkway complete the exterior. The finished lower level offers high ceilings, updated windows, generous recreation room, two bedrooms including one non-conforming, 3/4 bath, spacious laundry room with washer and dryer, and abundant storage. Major updates provide exceptional peace of mind, including a brand-new Applewood furnace with transferable extended warranty, fully updated electrical wiring and newer panel, newer roof and water heater, brand-new garage door opener, and hardwired Wi-Fi-connected smoke and carbon monoxide detectors integrated with the ADT security system. Ideally located near the Cherry Creek Bike Trail, neighborhood parks, Shops at Virginia Village, I-25, with convenient access to Cherry Creek, Downtown Denver, and the DTC.
Listing Information
Facts & Features
Location
Community Information
Architecture
Features & Amenities
Property Features
Square Footage
Tax & Financial Information
Schools
Denver Green School Southeast
Rocky Mountain School of Expeditionary Learning
Rocky Mountain Prep: Creekside
George Washington High School
Ellis Elementary School
Highline Academy Southeast
Challenge School
McMeen Elementary School
School ratings are provided for informational purposes only and are subject to change. Attendance boundaries are for reference only — contact the school or district directly to verify enrollment eligibility.
Historical Data
Price History
| Date | Event | Price |
|---|---|---|
| 09/03/2026 | Listed for sale | $599,999 |
Listed by Jordan Schwartz · Engel & Volkers Denver · 7206926563
Listing information provided exclusively for consumers' personal, non-commercial use and may not be used for any purpose other than to identify prospective properties consumers may be interested in purchasing. Information deemed reliable but not guaranteed by the MLS. Copyright 2026, REcolorado. All rights reserved.
Last Updated: September 10, 2026 at 7:18 AM | Source: REcolorado | MLS#: 4302529

Similar Homes For Sale In Denver


Start Your Real Estate Journey
Whether you have questions about this listing, want to schedule a showing, or just want to talk through your options, Shereen Muckerman - Mortgage Wizard is here to help. Reach out and expect a response within one business day.
How can I help?
Shereen Muckerman - Mortgage Wizard is here to help. Reach out and expect a response within one business day.
Thanks — Shereen Muckerman - Mortgage Wizard will be in touch shortly.
Make A Plan For Your Purchase
Know what you can afford before you start shopping — then run the numbers on any home you have in mind.
How much house can I afford?
- Principal & interest
- Property taxes
- Homeowner's insurance
- HOA dues
If your monthly savings are applied to the loan principal.
Enter your income, debts, and down payment to see how much home you may qualify for. Estimates only — not a lending decision.
Want to know more?
Team Shereen is here to help. Reach out and expect a response within one business day.
✓ Thanks — Team Shereen will be in touch shortly.
Your Next Chapter Starts With Just A Few Steps
Before you fall in love with a home, know what you can afford. Fill out a quick pre-approval so you're ready to make your move — on your timeline.

Pre-approval made easy
We're here to help you find the best option, not to help the best option find you. Trust that your information will not be shared with many different lenders like so many platforms do.
What type of home are you looking for?
How do you plan to use your new home?
Where are you in the home buying process?
Are you currently working with a real estate agent?
Do you currently own a home?
Is this your first time purchasing a home?
Do you plan to sell your current home before purchasing a new one?
Have you or your spouse served in the US military?
Veterans and active US military may be eligible for a $0 down VA loan.
What is your price range?
What is your current employment status?
What is your household pre-tax annual income?
What is your credit score?
Have you had a bankruptcy or foreclosure in the past 3 years?
Almost done — where can we reach you?
✓ Thank you for your time!
You'll hear back within one business day with your next steps.