
3320 Tennyson St
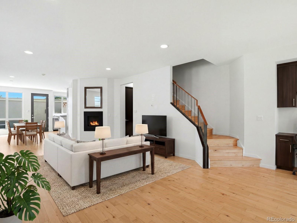
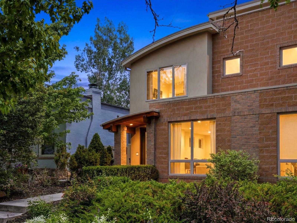
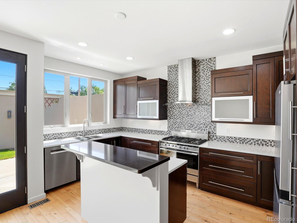
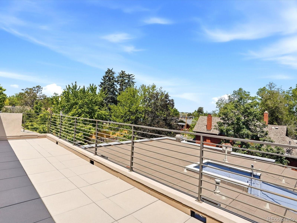
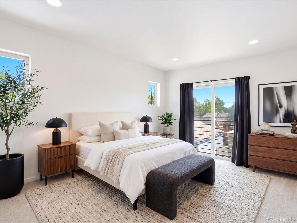
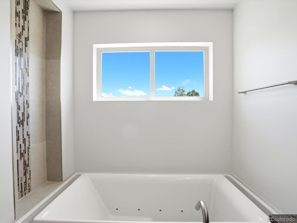
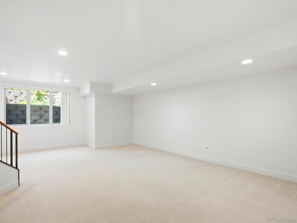
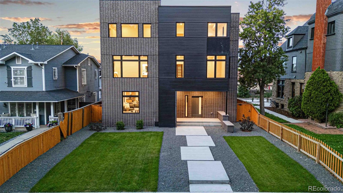
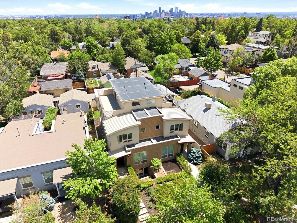
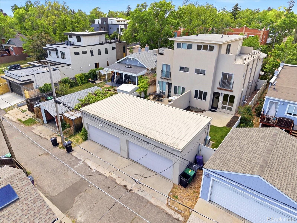
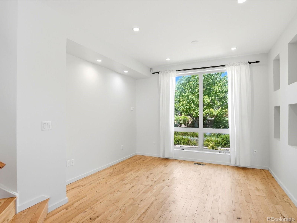
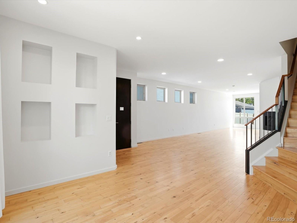
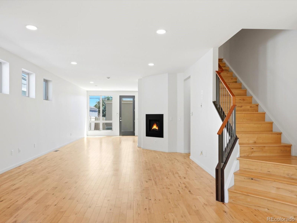
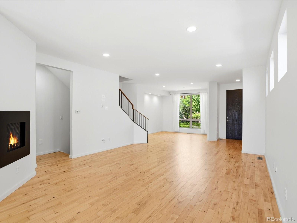
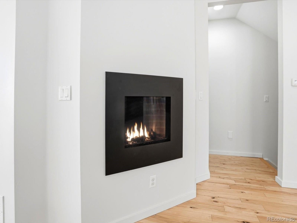
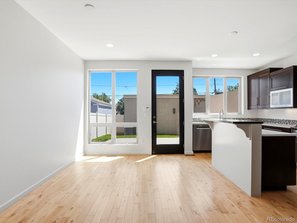
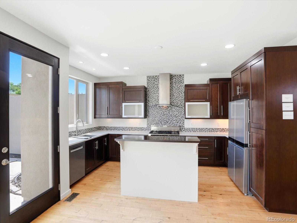
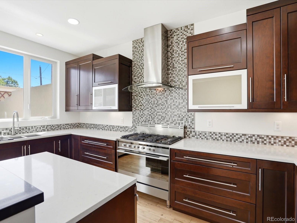
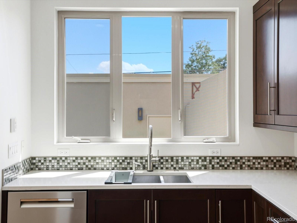
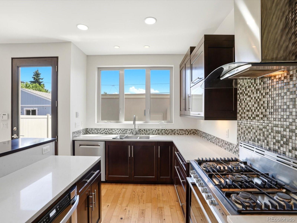
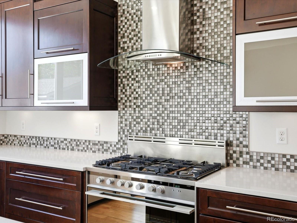
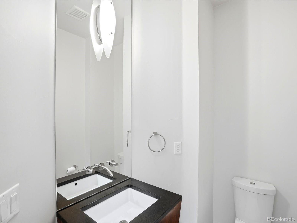
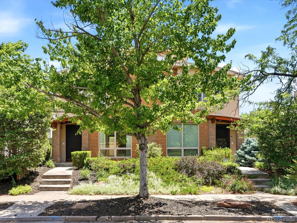
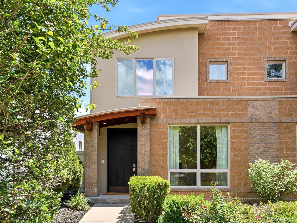
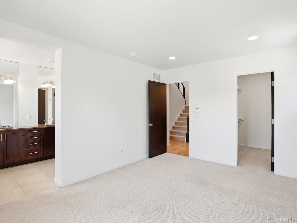
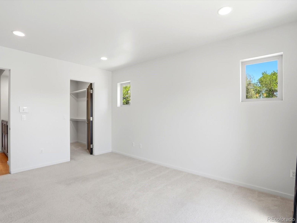
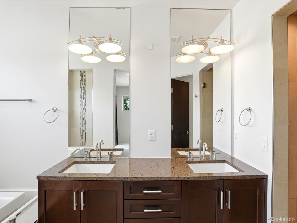
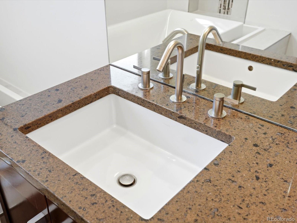
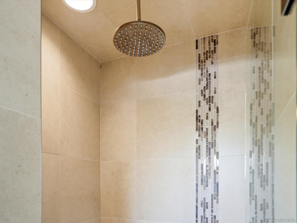
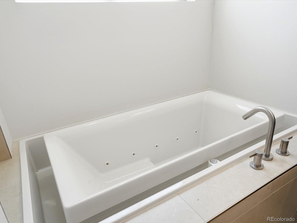
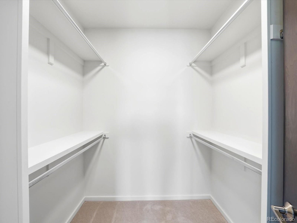
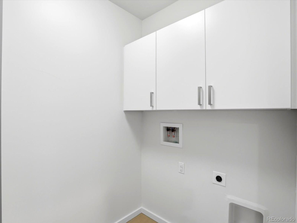
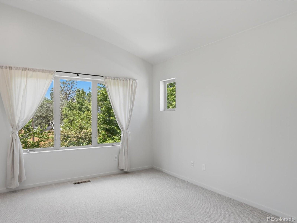
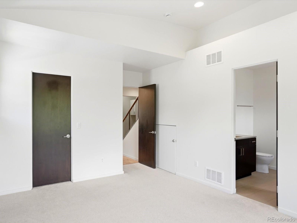
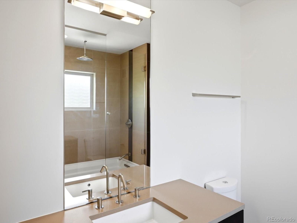
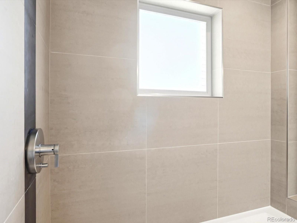
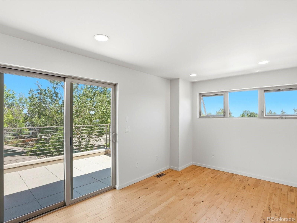
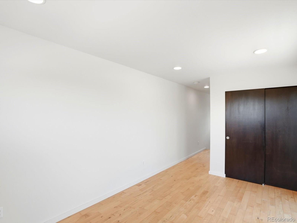
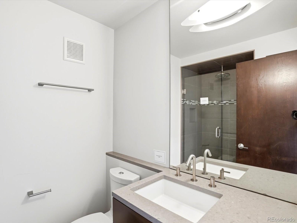
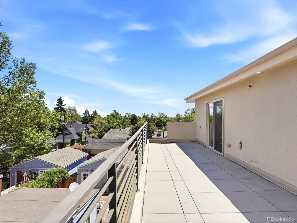
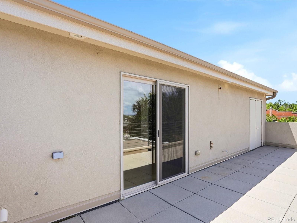
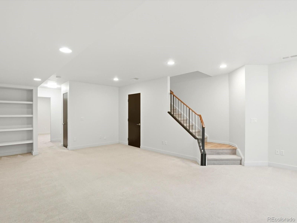
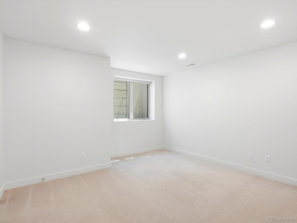
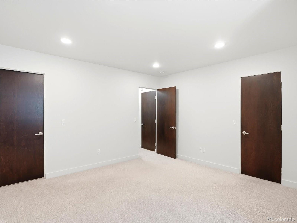
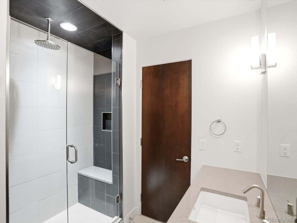
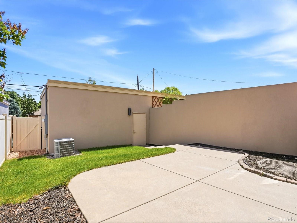
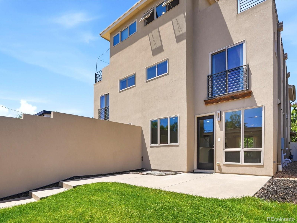
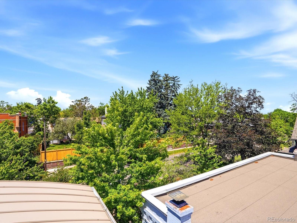
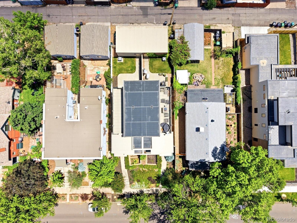
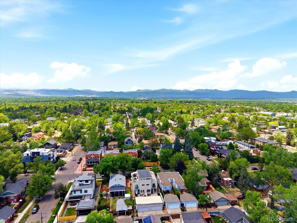
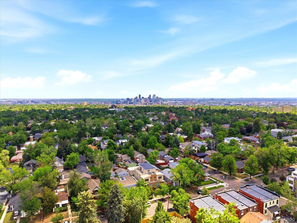
Instant equity-Exceptional custom home appraised 8/4/26 at 1,265,000. Built by the Builder for the Builder in West Highland, this is the kind of home you don’t see often: thoughtful construction, future-ready rough-ins, and a rooftop patio with real mountain views that will change how you live in the city. Walk to coffee, dinner, and weekend wandering on Tennyson or Sloans Lake, then come home to tranquility and watch the sunset above it all on your roof top patio. The main level is designed for hosting: real maple floors, quartz counters, cherry soft-close cabinetry, and a gas range with an exterior-vented hood. Add a microwave drawer, new dishwasher, and an easy flow from living to dining to outdoor space, and you’ll actually use every square foot. Low-voltage is pre-wired so tech and sound are clean, not cobbled together. Upstairs, the primary suite feels like a private retreat with a Kohler soaker/effervescent spa tub, rain-shower & dual vanity. Secondary bedrooms are generous, laundry is where you want it, and every level has bathrooms placed for real daily life. Downstairs, the finished basement is ready for game nights, workouts, or guests, with surround sound and a wet-bar rough-in. Want to take entertaining up another notch? This home is prepped for optional outdoor kitchens in TWO locations: ground-floor patio + rooftop deck and wet bars in TWO locations: top-floor bedroom closet + basement. Patio speakers are pre-wired, hot & cold hose bibs are in place, roof deck storage closet, & the dry-deck paver system keeps the rooftop surface usable after rain or snow. Quiet, efficient, and built with intention: spray-foam insulated walls and roof assembly, Milgard Low-E casement windows, 8' solid birch doors, maintenance-free exterior, 95% high-efficiency furnace, high-recovery water heater, central vac, and mini-split A/C pre-install. Schedule your showing and see why this is one of the best price-to-quality opportunities in the Highlands right now.
Listing Information
Facts & Features
Location
Community Information
Architecture
Features & Amenities
Property Features
Square Footage
Tax & Financial Information
Schools
The Boys School of Denver
Centennial A School for Expeditionary Learning
Brown International Academy
Valdez Elementary School
Escuela Tlatelolco School
Skinner Middle School
Rocky Mountain Prep: Berkeley
Columbian Elementary School
School ratings are provided for informational purposes only and are subject to change. Attendance boundaries are for reference only — contact the school or district directly to verify enrollment eligibility.
Historical Data
Price History
| Date | Event | Price |
|---|---|---|
| 08/05/2026 | Price change | $1,250,000 |
| 06/09/2026 | Listed for sale | $1,299,000 |
Listed by Brook Swientisky · Your Castle Realty LLC · 3039624272
Listing information provided exclusively for consumers' personal, non-commercial use and may not be used for any purpose other than to identify prospective properties consumers may be interested in purchasing. Information deemed reliable but not guaranteed by the MLS. Copyright 2026, REcolorado. All rights reserved.
Last Updated: August 5, 2026 at 9:26 PM | Source: REcolorado | MLS#: 3561650

Similar Homes For Sale In Denver
Start Your Real Estate Journey
Whether you have questions about this listing, want to schedule a showing, or just want to talk through your options, Shereen Muckerman - Mortgage Wizard is here to help. Reach out and expect a response within one business day.
How can I help?
Shereen Muckerman - Mortgage Wizard is here to help. Reach out and expect a response within one business day.
Thanks — Shereen Muckerman - Mortgage Wizard will be in touch shortly.
Make A Plan For Your Purchase
Know what you can afford before you start shopping — then run the numbers on any home you have in mind.
How much house can I afford?
- Principal & interest
- Property taxes
- Homeowner's insurance
- HOA dues
If your monthly savings are applied to the loan principal.
Enter your income, debts, and down payment to see how much home you may qualify for. Estimates only — not a lending decision.
Want to know more?
Team Shereen is here to help. Reach out and expect a response within one business day.
✓ Thanks — Team Shereen will be in touch shortly.
Your Next Chapter Starts With Just A Few Steps
Before you fall in love with a home, know what you can afford. Fill out a quick pre-approval so you're ready to make your move — on your timeline.

Pre-approval made easy
We're here to help you find the best option, not to help the best option find you. Trust that your information will not be shared with many different lenders like so many platforms do.
What type of home are you looking for?
How do you plan to use your new home?
Where are you in the home buying process?
Are you currently working with a real estate agent?
Do you currently own a home?
Is this your first time purchasing a home?
Do you plan to sell your current home before purchasing a new one?
Have you or your spouse served in the US military?
Veterans and active US military may be eligible for a $0 down VA loan.
What is your price range?
What is your current employment status?
What is your household pre-tax annual income?
What is your credit score?
Have you had a bankruptcy or foreclosure in the past 3 years?
Almost done — where can we reach you?
✓ Thank you for your time!
You'll hear back within one business day with your next steps.