
1847 Clarkson St
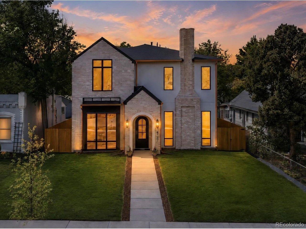
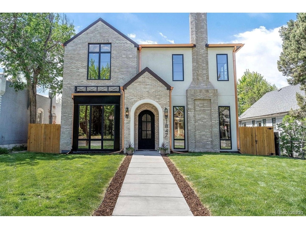
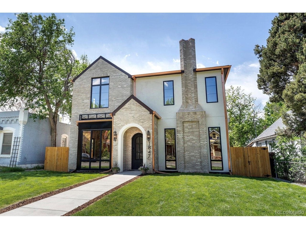
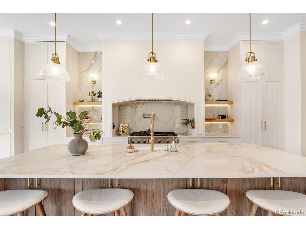
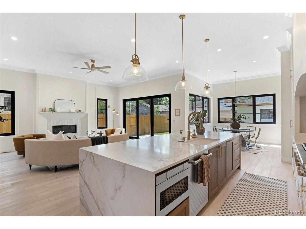
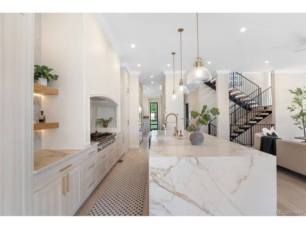
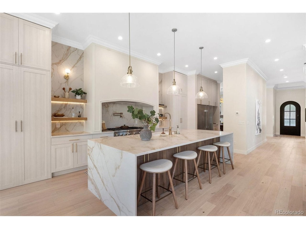
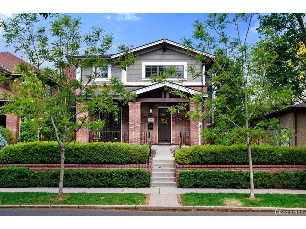
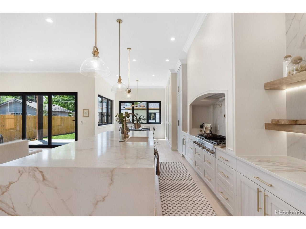
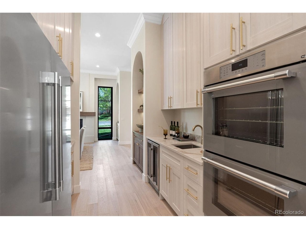
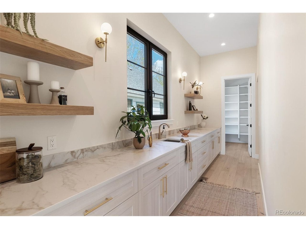
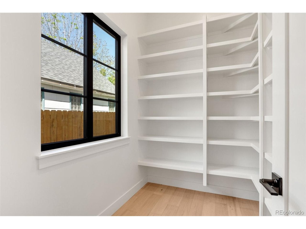
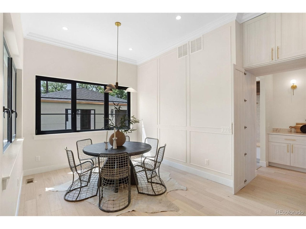
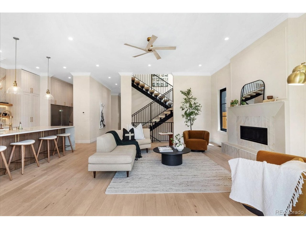
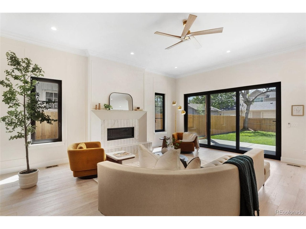
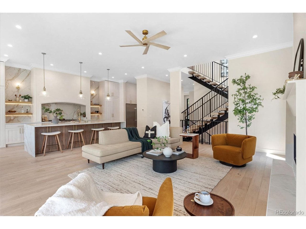
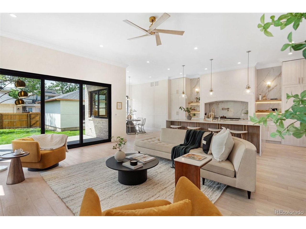
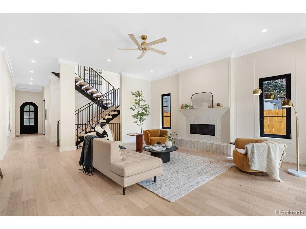
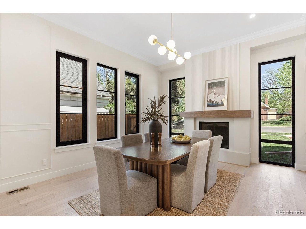
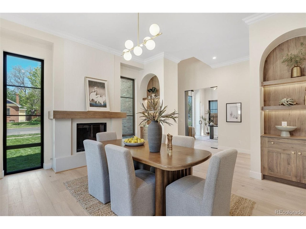
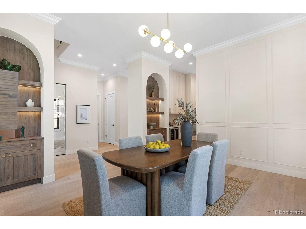
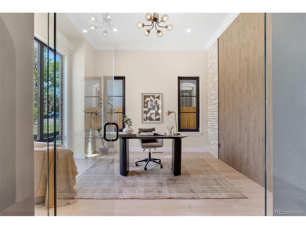
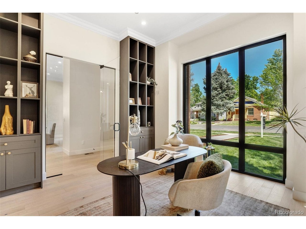
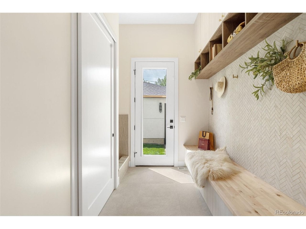
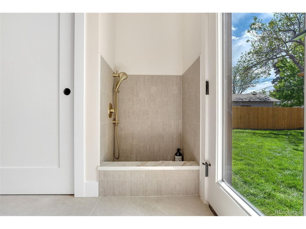
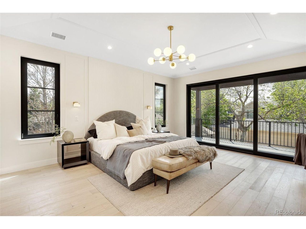
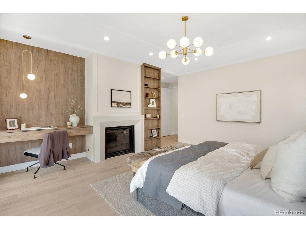
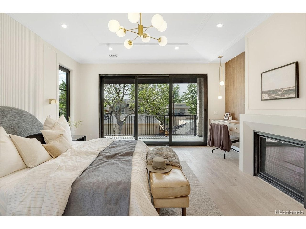
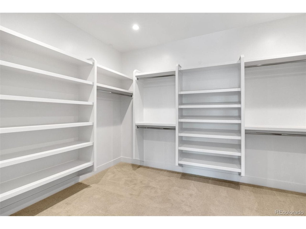
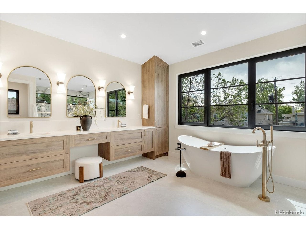
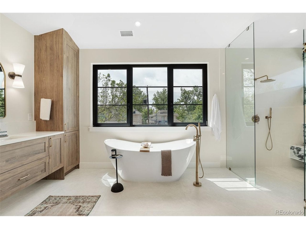
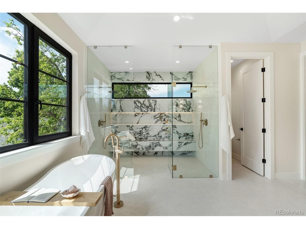
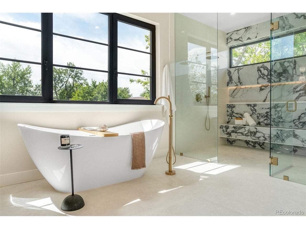
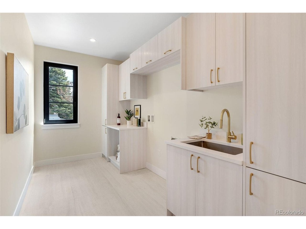
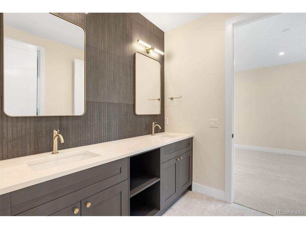
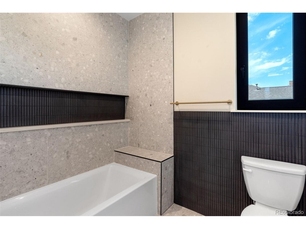
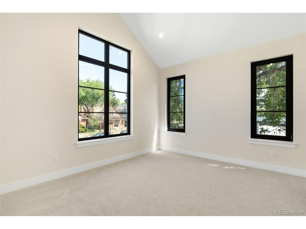
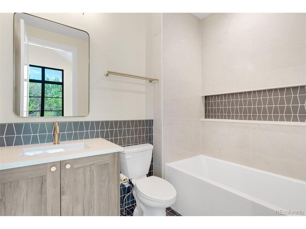
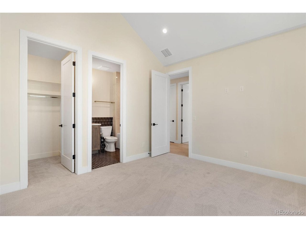
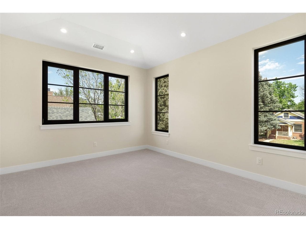
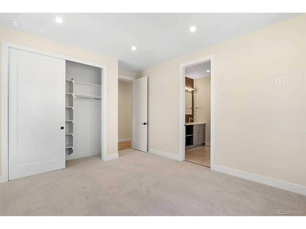
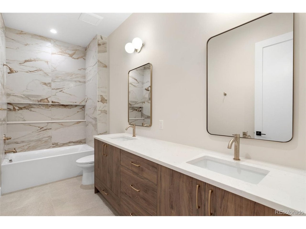
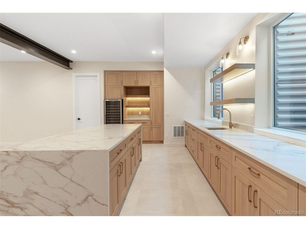
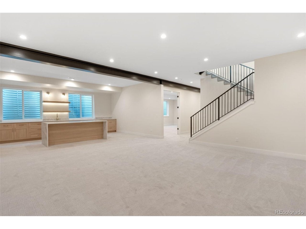
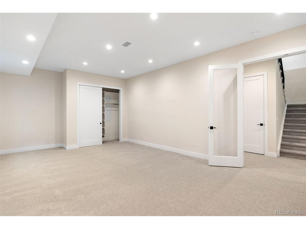
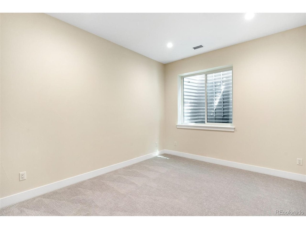
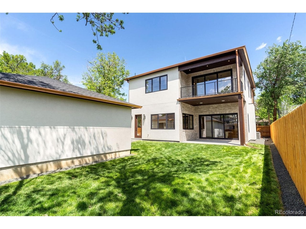
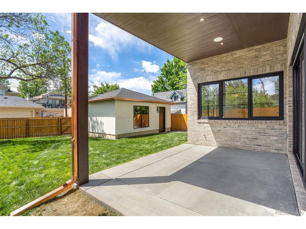
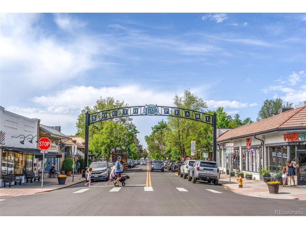
This Platt Park new construction masterpiece is the epitome of luxury living. Prime location just a short walk to the Pearl St restaurants/shops. Built by Progressive Building Group (PBG) & just completed, this home offers over 6000 total sq ft, 4 bedrooms on the 2nd floor (all with ensuite baths), rare 11 foot tall main floor ceilings, & a kitchen w/ storage spaces you won't find elsewhere. 21 foot tall soaring ceiling entry. 11+ foot kitchen island w/bonus storage cabinets on back side. Enormous back kitchen with prep sink, open shelves + huge walk-in pantry. 66" double wide fridge/freezer, Thermador smart/wifi double oven, 48" wide Thermador gas cooktop, & drawer style microwave. Formal dining room + second large dining nook. Main floor home office with built-ins & accent wall. Large living room with gas fireplace w/custom mantel/surround. Huge mudroom with 10.5 ft long bench, tons of storage, dog wash & more. Covered back patio w/gas line for BBQ/grill. Large primary bedroom with gas fireplace, fluted tile accents, and walk-out balcony. Primary bath w/heated tile floors, soaker tub, enormous zero entry shower with double shower heads & hand sprayers, floating bench & LED lit full length niche. Large 150 sq ft walk-in primary closet. Finished basement with rec room, huge bar area with island, LED lit open shelves, & more. Huge basement home gym or 6th bedroom. Triple pane European windows (unique feature to PBG Colorado homes, with 180 degree rotating handles offering various operation methods - open windows as normal or open top portion/awning-style). Luxurious pull trowel drywall texture. Ultra energy efficient water heater. The drywalled 2 car garage is EV ready with wiring in place. Private back yard w/covered patio with in-ceiling audio/speakers. Luxurious copper gutters (which will continue to patina/change color & add more character over time). Buyer to verify taxes as they have not yet been assessed. 2 yr builder warranty included + structural warranty.
Listing Information
Facts & Features
Location
Community Information
Architecture
Features & Amenities
Property Features
Square Footage
Tax & Financial Information
Schools
McKinley-Thatcher Elementary School
Charles Hay World School
Cory Elementary School
Lincoln Elementary School
South High School
Asbury Elementary School
University Park Elementary School
Grant Beacon Middle School
School ratings are provided for informational purposes only and are subject to change. Attendance boundaries are for reference only — contact the school or district directly to verify enrollment eligibility.
Historical Data
Price History
| Date | Event | Price |
|---|---|---|
| 08/10/2026 | Price change | $2,990,000 |
| 05/14/2026 | Listed for sale | $3,075,000 |
Listed by Ryan Borger · HomeSmart · 3038588100
Information and Real Estate Services, LLC. Provided for limited non-commercial use only under IRES Rules. Copyright © IRES. Broker Reciprocity is the current compilation of active listings of all Broker Reciprocity subscribers except those listings where the seller or the seller's agency has opted out of Internet publication by so indicating on the listing contract or by written notice to the Multiple Listing Service. Information provided is thought to be reliable but is not guaranteed to be accurate; you are advised to verify facts that are important to you. No warranties, expressed or implied, are provided for the data herein, or for their use or interpretation by the user, Information deemed reliable but not Guaranteed. Information being provided is for consumers' personal, non-commercial use and may not be used for any purpose other than to identify prospective properties consumers may be interested in purchasing. Copyright ©2026 Information and Real Estate Services, LLC. All rights reserved.
Similar Homes For Sale In Denver

Start Your Real Estate Journey
Whether you have questions about this listing, want to schedule a showing, or just want to talk through your options, Shereen Muckerman - Mortgage Wizard is here to help. Reach out and expect a response within one business day.
How can I help?
Shereen Muckerman - Mortgage Wizard is here to help. Reach out and expect a response within one business day.
Thanks — Shereen Muckerman - Mortgage Wizard will be in touch shortly.
Make A Plan For Your Purchase
Know what you can afford before you start shopping — then run the numbers on any home you have in mind.
How much house can I afford?
- Principal & interest
- Property taxes
- Homeowner's insurance
- HOA dues
If your monthly savings are applied to the loan principal.
Enter your income, debts, and down payment to see how much home you may qualify for. Estimates only — not a lending decision.
Want to know more?
Team Shereen is here to help. Reach out and expect a response within one business day.
✓ Thanks — Team Shereen will be in touch shortly.
Your Next Chapter Starts With Just A Few Steps
Before you fall in love with a home, know what you can afford. Fill out a quick pre-approval so you're ready to make your move — on your timeline.

Pre-approval made easy
We're here to help you find the best option, not to help the best option find you. Trust that your information will not be shared with many different lenders like so many platforms do.
What type of home are you looking for?
How do you plan to use your new home?
Where are you in the home buying process?
Are you currently working with a real estate agent?
Do you currently own a home?
Is this your first time purchasing a home?
Do you plan to sell your current home before purchasing a new one?
Have you or your spouse served in the US military?
Veterans and active US military may be eligible for a $0 down VA loan.
What is your price range?
What is your current employment status?
What is your household pre-tax annual income?
What is your credit score?
Have you had a bankruptcy or foreclosure in the past 3 years?
Almost done — where can we reach you?
✓ Thank you for your time!
You'll hear back within one business day with your next steps.