
1346 Gaylord St
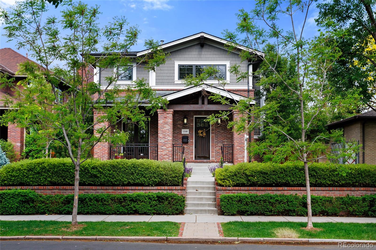
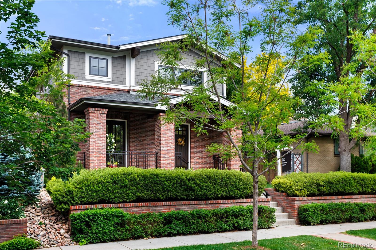
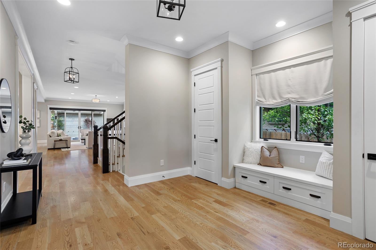
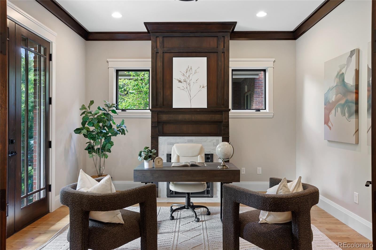
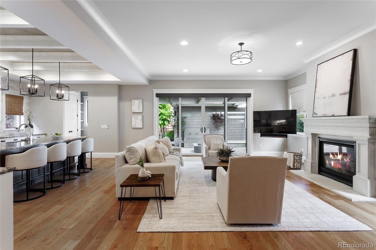
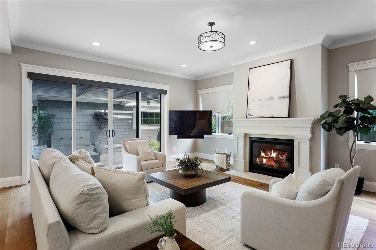
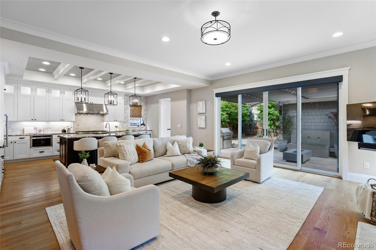
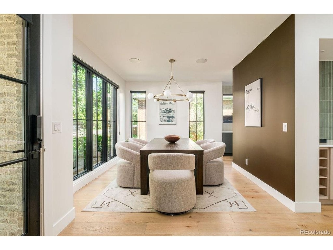
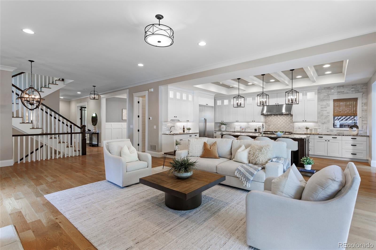
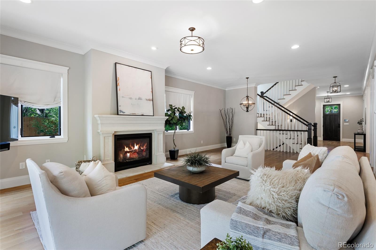
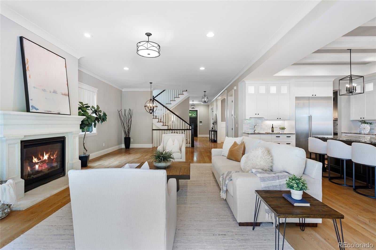
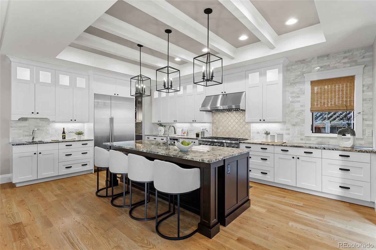
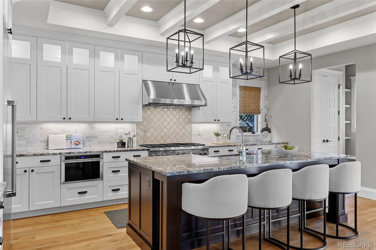
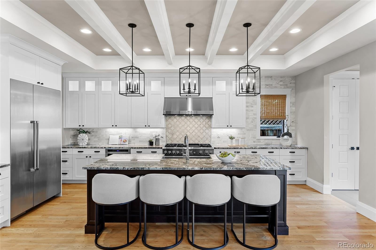
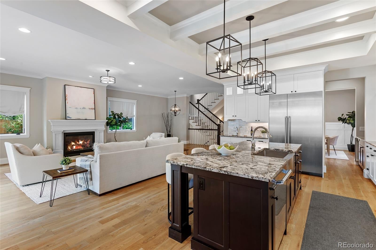
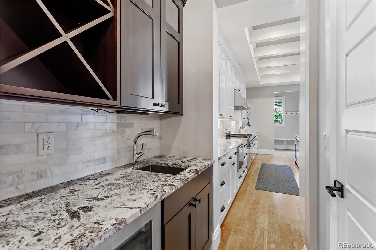
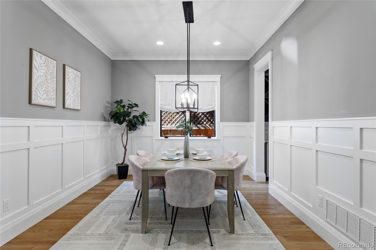
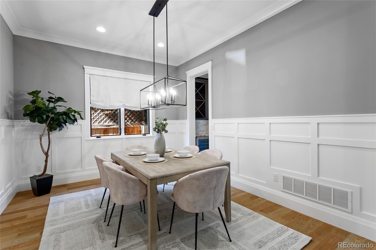
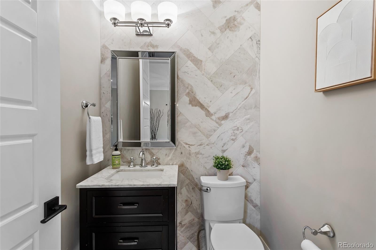
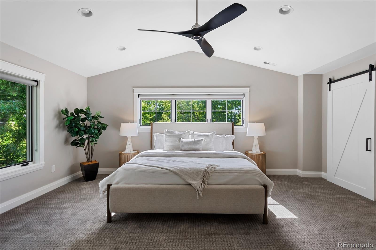
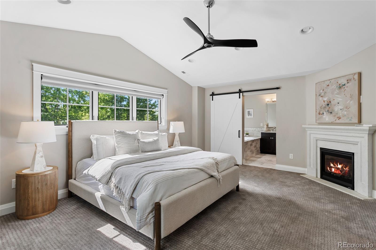
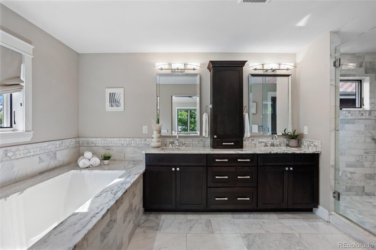
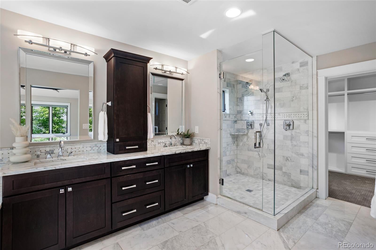
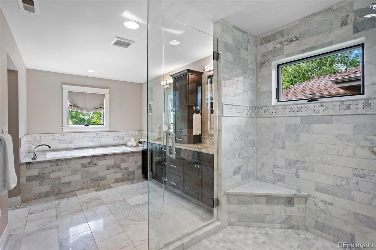
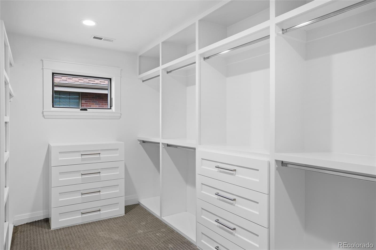
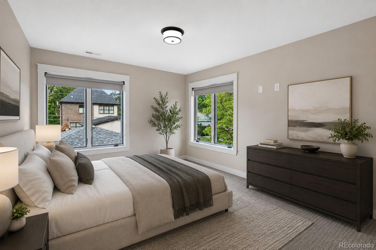
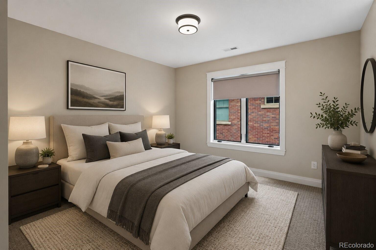
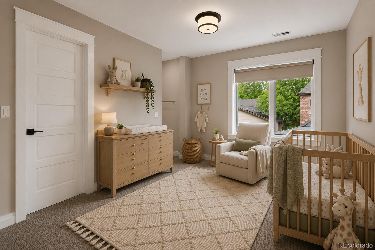
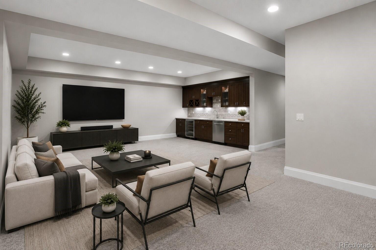
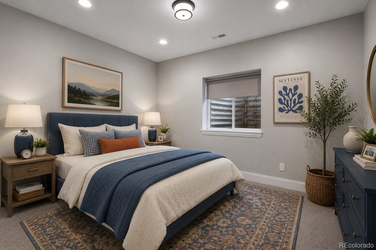
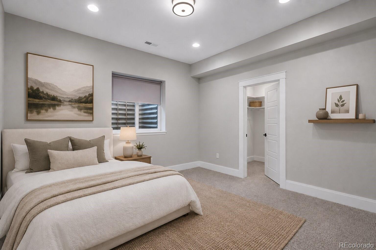
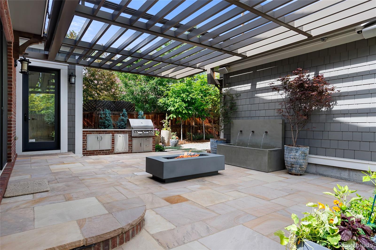
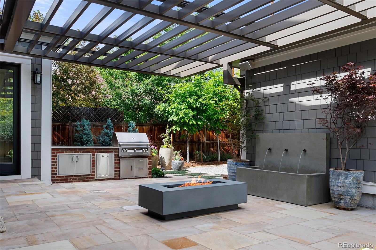
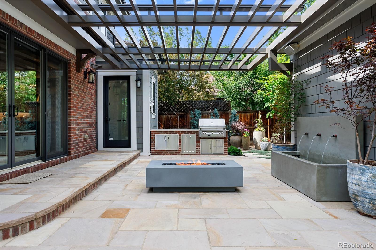
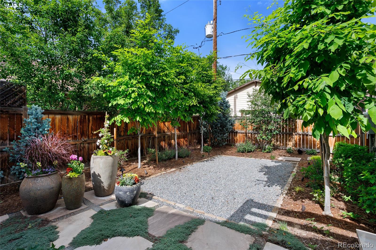
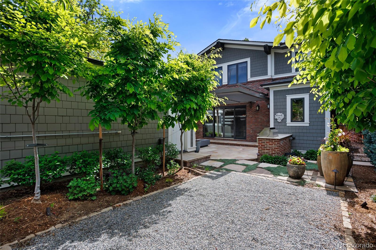
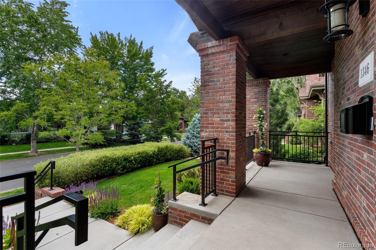
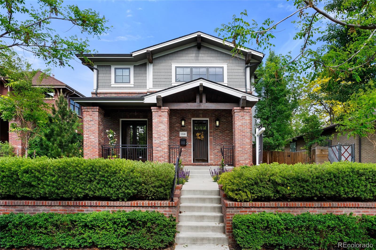
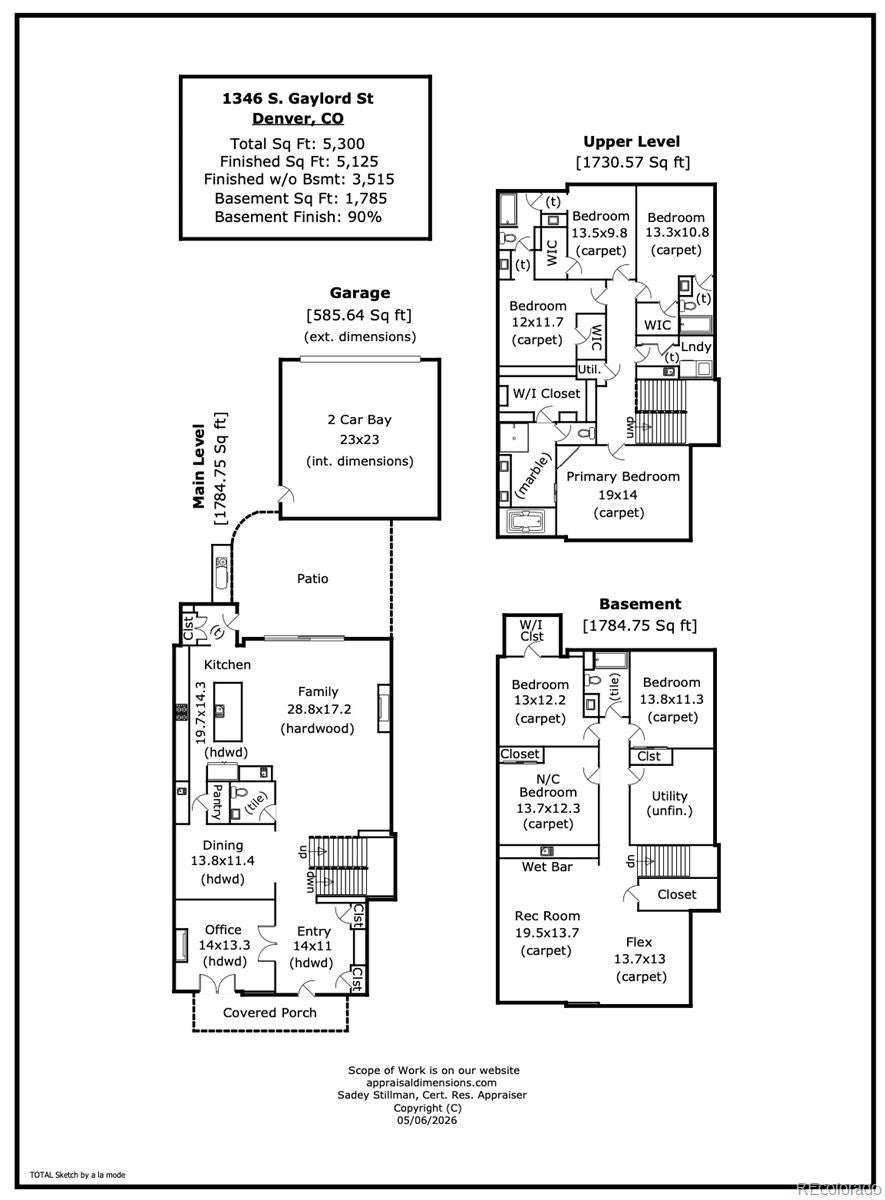
Positioned just three blocks from the boutique shops and acclaimed restaurants of Old South Gaylord, this stunning 2017 transitional craftsman residence in coveted East Washington Park is the rare home that delivers on every level, inside and out. From the moment you enter the grand foyer beneath soaring 10-foot ceilings, the craftsmanship is undeniable. A private office with fireplace and double doors opening to the front porch sets an elegant tone. The heart of the home is a spectacular BKC-designed chef's kitchen featuring floor-to-ceiling white Crystal cabinetry, a nine-foot island, Thermador appliances, a marble backsplash, custom beam work, a butler's pantry with a beverage refrigerator along with a large pantry – truly a culinary sanctuary. Step outside to your private backyard oasis, a beautifully appointed outdoor retreat designed for year-round entertaining and effortless Colorado living offering the kind of resort-style seclusion rarely found in the city. With over $250k in improvements including a custom pergola with a motorized shade, fountain on a smart plug operated via smartspeaker, astroturf for the dogs that is washed by the sprinkler system, built-in BBQ + additional BBQ pad, 4 outdoor speakers integrated with Sonos, custom fire pit with its own gas line, landscaping done by Lifescape with recently added new trees to create an arbor over the outdoor dining area, all pots on watering system. The vaulted primary suite is a true retreat complete with a fireplace, spa-inspired marble bath, and a custom walk-in closet. Three additional upper level bedrooms and two full baths provide generous space for all. The lower level delivers two more bedrooms with oversized egress windows, a gym/studio a stylish rec room with a wet bar complete with a beverage refrigerator & dishwasher. 2 HVAC systems recently replaced/upgraded to Carrier, Google nest smoke detectors & thermostats, automatic shade on the stairway windows & sliding glass door. Perfection!
Listing Information
Facts & Features
Location
Community Information
Architecture
Features & Amenities
Property Features
Square Footage
Tax & Financial Information
Schools
McKinley-Thatcher Elementary School
Cory Elementary School
Lincoln Elementary School
South High School
Asbury Elementary School
Stephen Knight Center for Early Education
University Park Elementary School
Grant Beacon Middle School
School ratings are provided for informational purposes only and are subject to change. Attendance boundaries are for reference only — contact the school or district directly to verify enrollment eligibility.
Historical Data
Price History
| Date | Event | Price |
|---|---|---|
| 07/24/2026 | Listed for sale | $2,990,000 |
Listed by Susie Dews · Compass - Denver · 3035361786
Listing information provided exclusively for consumers' personal, non-commercial use and may not be used for any purpose other than to identify prospective properties consumers may be interested in purchasing. Information deemed reliable but not guaranteed by the MLS. Copyright 2026, REcolorado. All rights reserved.
Last Updated: September 8, 2026 at 5:27 PM | Source: REcolorado | MLS#: 8067336

Start Your Real Estate Journey
Whether you have questions about this listing, want to schedule a showing, or just want to talk through your options, Shereen Muckerman - Mortgage Wizard is here to help. Reach out and expect a response within one business day.
How can I help?
Shereen Muckerman - Mortgage Wizard is here to help. Reach out and expect a response within one business day.
Thanks — Shereen Muckerman - Mortgage Wizard will be in touch shortly.
Make A Plan For Your Purchase
Know what you can afford before you start shopping — then run the numbers on any home you have in mind.
How much house can I afford?
- Principal & interest
- Property taxes
- Homeowner's insurance
- HOA dues
If your monthly savings are applied to the loan principal.
Enter your income, debts, and down payment to see how much home you may qualify for. Estimates only — not a lending decision.
Want to know more?
Team Shereen is here to help. Reach out and expect a response within one business day.
✓ Thanks — Team Shereen will be in touch shortly.
Your Next Chapter Starts With Just A Few Steps
Before you fall in love with a home, know what you can afford. Fill out a quick pre-approval so you're ready to make your move — on your timeline.

Pre-approval made easy
We're here to help you find the best option, not to help the best option find you. Trust that your information will not be shared with many different lenders like so many platforms do.
What type of home are you looking for?
How do you plan to use your new home?
Where are you in the home buying process?
Are you currently working with a real estate agent?
Do you currently own a home?
Is this your first time purchasing a home?
Do you plan to sell your current home before purchasing a new one?
Have you or your spouse served in the US military?
Veterans and active US military may be eligible for a $0 down VA loan.
What is your price range?
What is your current employment status?
What is your household pre-tax annual income?
What is your credit score?
Have you had a bankruptcy or foreclosure in the past 3 years?
Almost done — where can we reach you?
✓ Thank you for your time!
You'll hear back within one business day with your next steps.