
1401 Delgany St
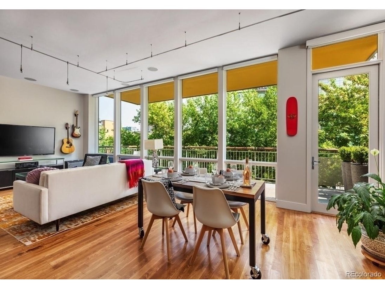
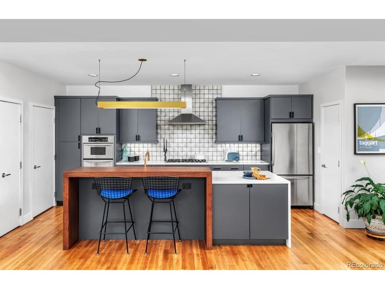
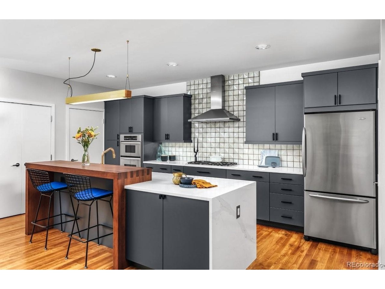
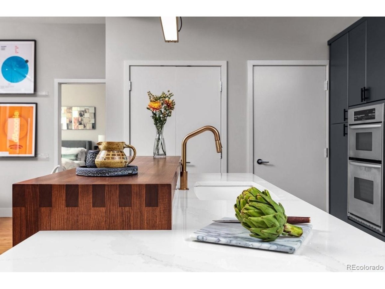
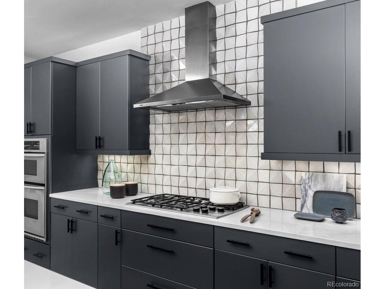
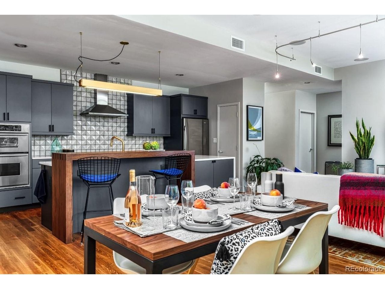
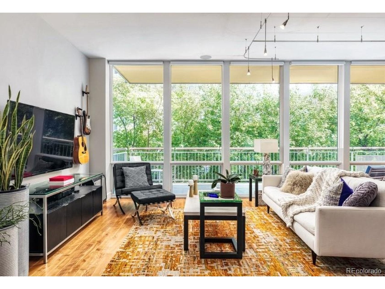
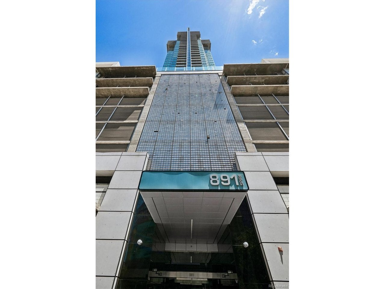
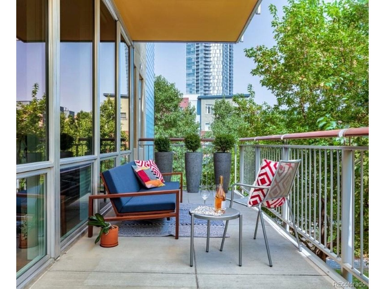
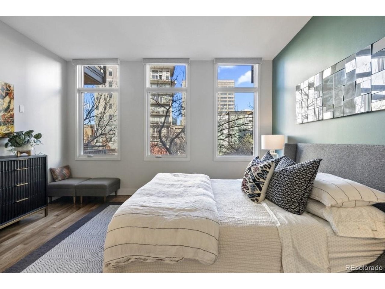
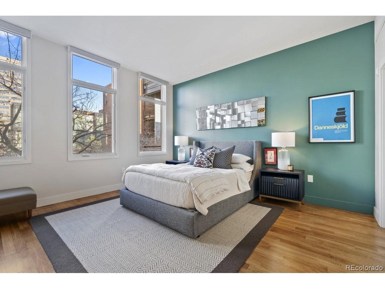
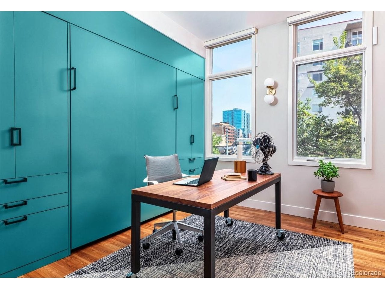
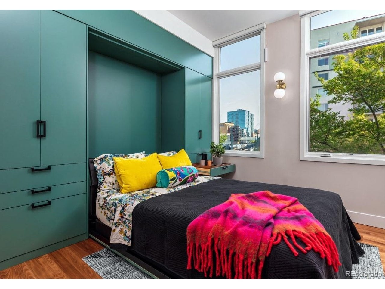
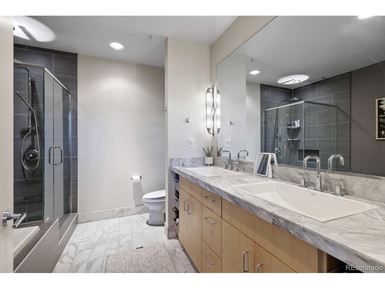
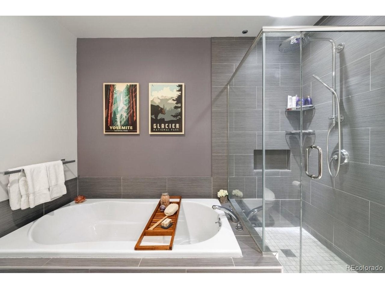
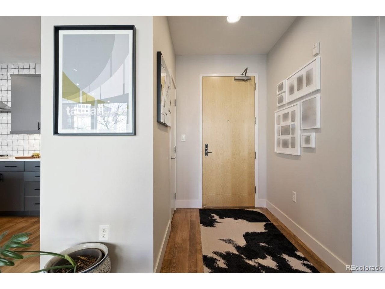
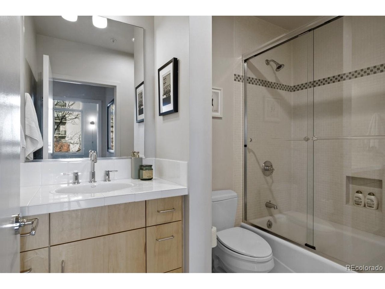
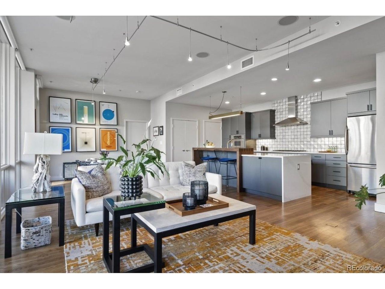
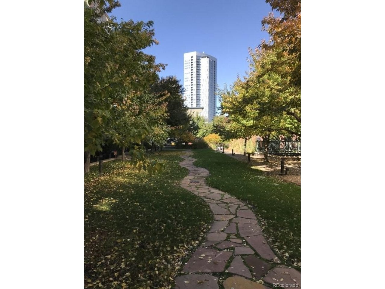
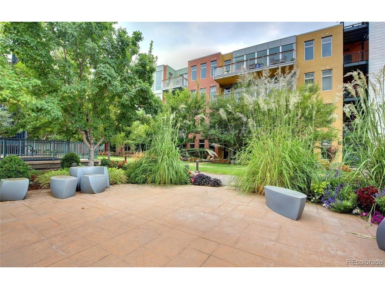
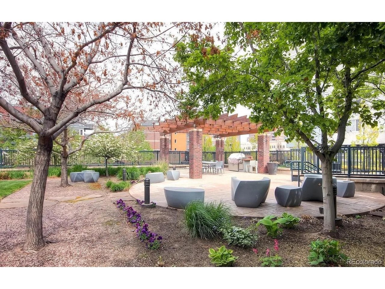
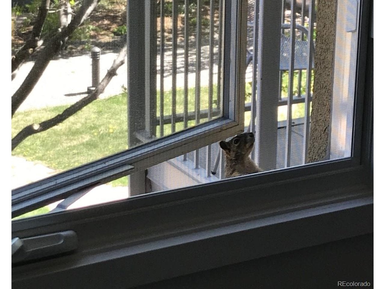
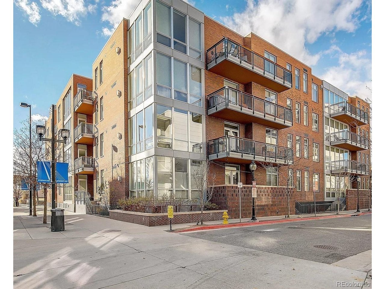
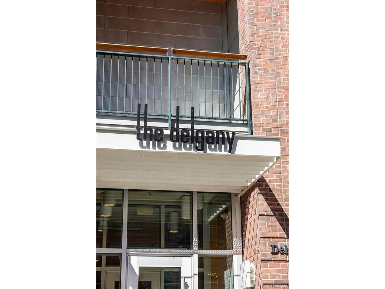
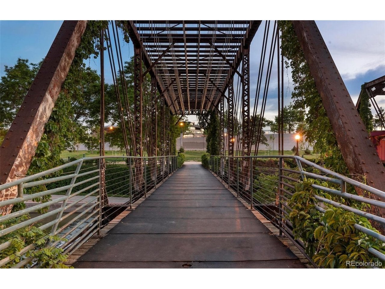
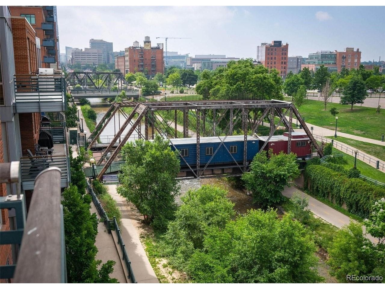
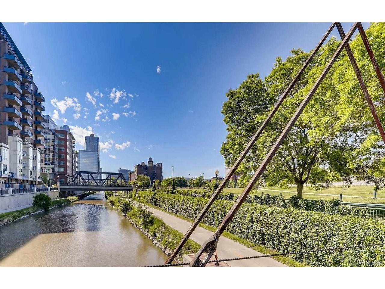
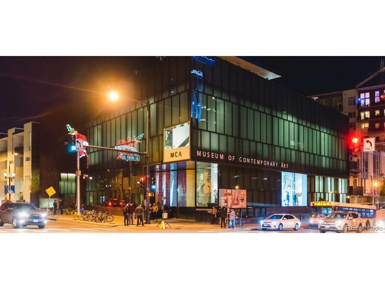
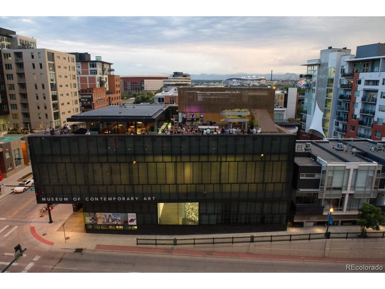
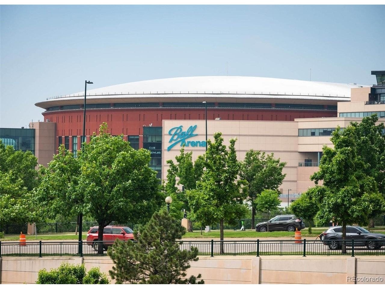
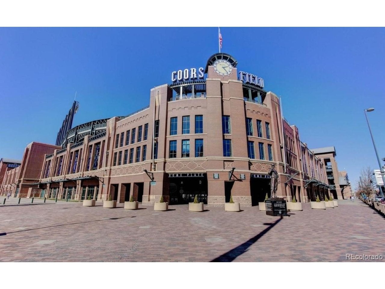
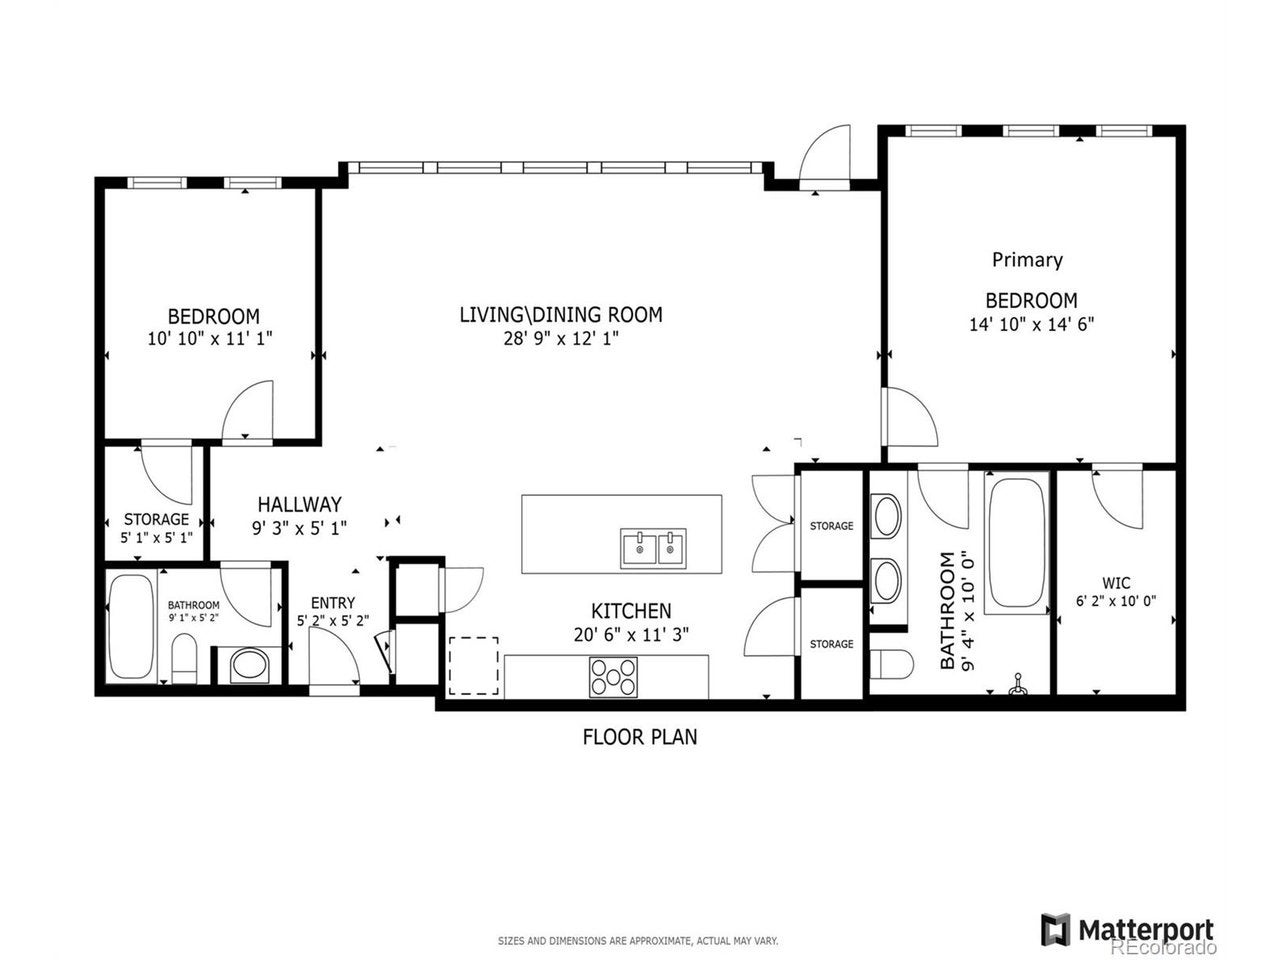
Immerse yourself in the luxury of this fully remodeled condominium with top-tier appointments and nature-infused surroundings. New hardwood floors throughout set a warm backdrop for your life. The kitchen stuns with a custom 3-inch butcher block bar top with dovetail joints, a striking 3D tile backsplash, and barely audible dual-drawer Fisher & Paykel dishwasher. All rooms have programmable automatic roller shades. The dual-use guest bedroom/office boasts a space saving furniture-grade custom Murphy bed with retractable nightstands and built-in power outlets. The guest/office closet has power for hiding away printers and accessories. The master and guest bedrooms are situated on opposite ends, giving privacy, and have custom Elfa closets. Natural light floods through large operable windows in all rooms, enriching the ambiance. Enjoy entertainment with ceiling-mounted 7-speaker surround sound system and clean behind-wall wiring. The expansive balcony is surrounded by treetops, providing near total privacy most of the year and allows serene observation playful squirrels, seasonal bunny rabbits, and an occasional falcon snatching its dinner! The balcony also includes a water spigot, power outlet, and natural gas connection. Below, a landscaped private courtyard offers a communal grilling area. There are two premium corner located side-by-side parking spaces in a climate-controlled garage. Electric vehicle charging service has been brought to the building and many residents have personal chargers. Additional benefits include a personal storage unit and cutting-edge, mobile-enabled front door access/building security. The Delgany is a high-end boutique building at a cul-de-sac directly on the Cherry Creek jogging/biking trail and a stone's throw from Whole Foods, King Soopers, gyms, 16th Street Mall, all three sports stadiums, Performing Art Center, Riverfront Park, and coffee shops. Historic Union Station is only 3 blocks where you can catch the train to the airport.
Listing Information
Facts & Features
Location
Community Information
Architecture
Features & Amenities
Property Features
Square Footage
Tax & Financial Information
Schools
Center for Talent Development at Greenlee
Downtown Denver Expeditionary School
Polaris Elementary School
Valdez Elementary School
Escuela Tlatelolco School
University Prep - Arapahoe St.
Emily Griffith High School
AUL Denver
School ratings are provided for informational purposes only and are subject to change. Attendance boundaries are for reference only — contact the school or district directly to verify enrollment eligibility.
Historical Data
Price History
| Date | Event | Price |
|---|---|---|
| 07/29/2026 | Listed for sale | $800,000 |
Listed by Andy Potarf · Redfin Corporation · 3035368941
Information and Real Estate Services, LLC. Provided for limited non-commercial use only under IRES Rules. Copyright © IRES. Broker Reciprocity is the current compilation of active listings of all Broker Reciprocity subscribers except those listings where the seller or the seller's agency has opted out of Internet publication by so indicating on the listing contract or by written notice to the Multiple Listing Service. Information provided is thought to be reliable but is not guaranteed to be accurate; you are advised to verify facts that are important to you. No warranties, expressed or implied, are provided for the data herein, or for their use or interpretation by the user, Information deemed reliable but not Guaranteed. Information being provided is for consumers' personal, non-commercial use and may not be used for any purpose other than to identify prospective properties consumers may be interested in purchasing. Copyright ©2026 Information and Real Estate Services, LLC. All rights reserved.
Similar Homes For Sale In Denver
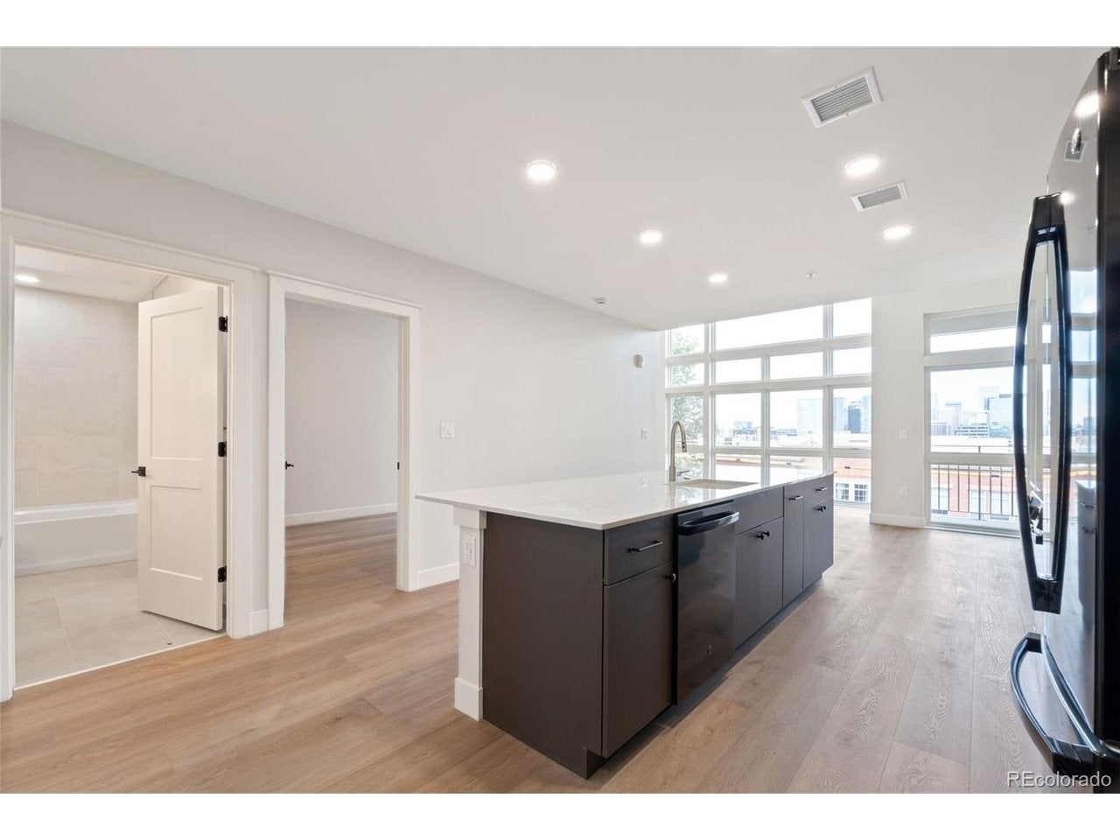

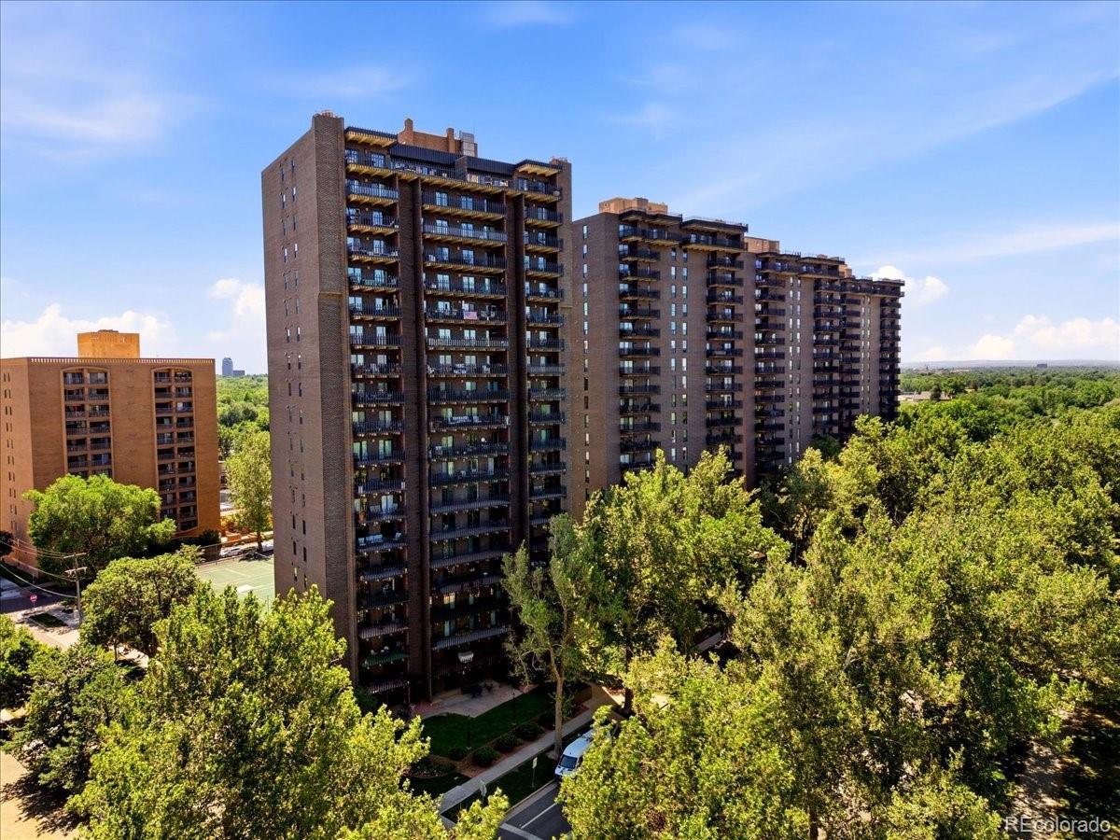
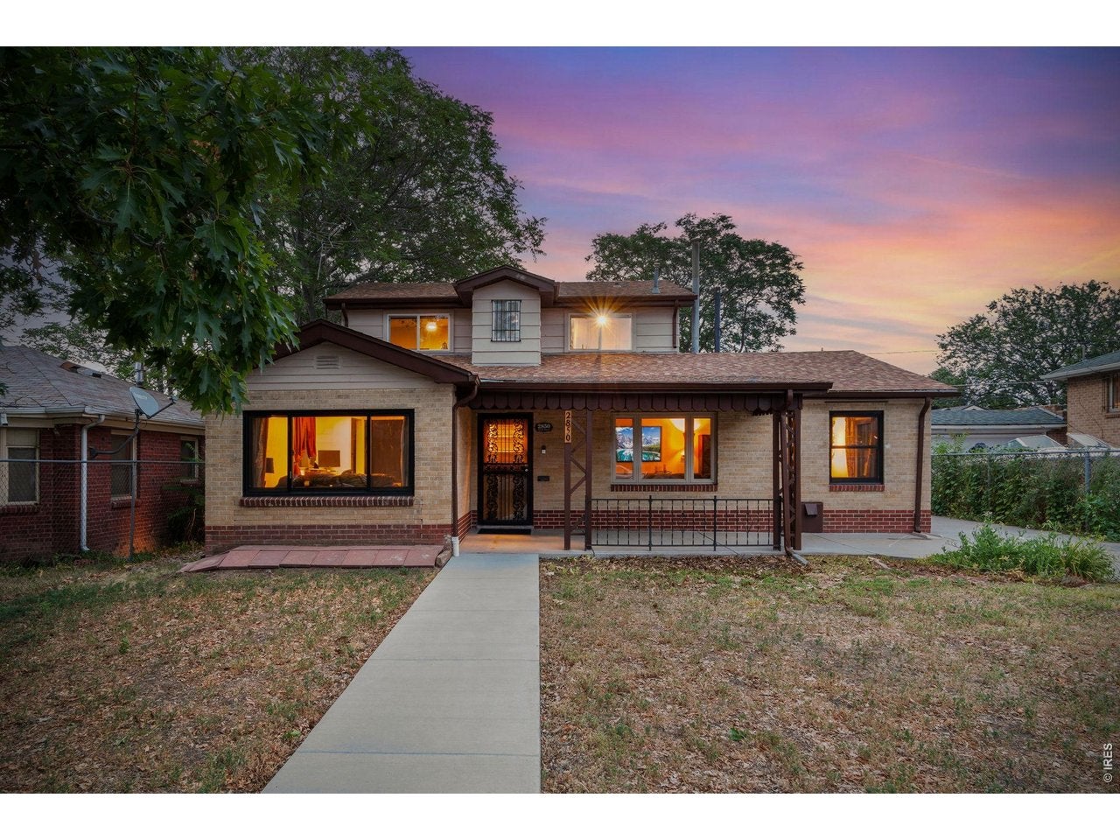
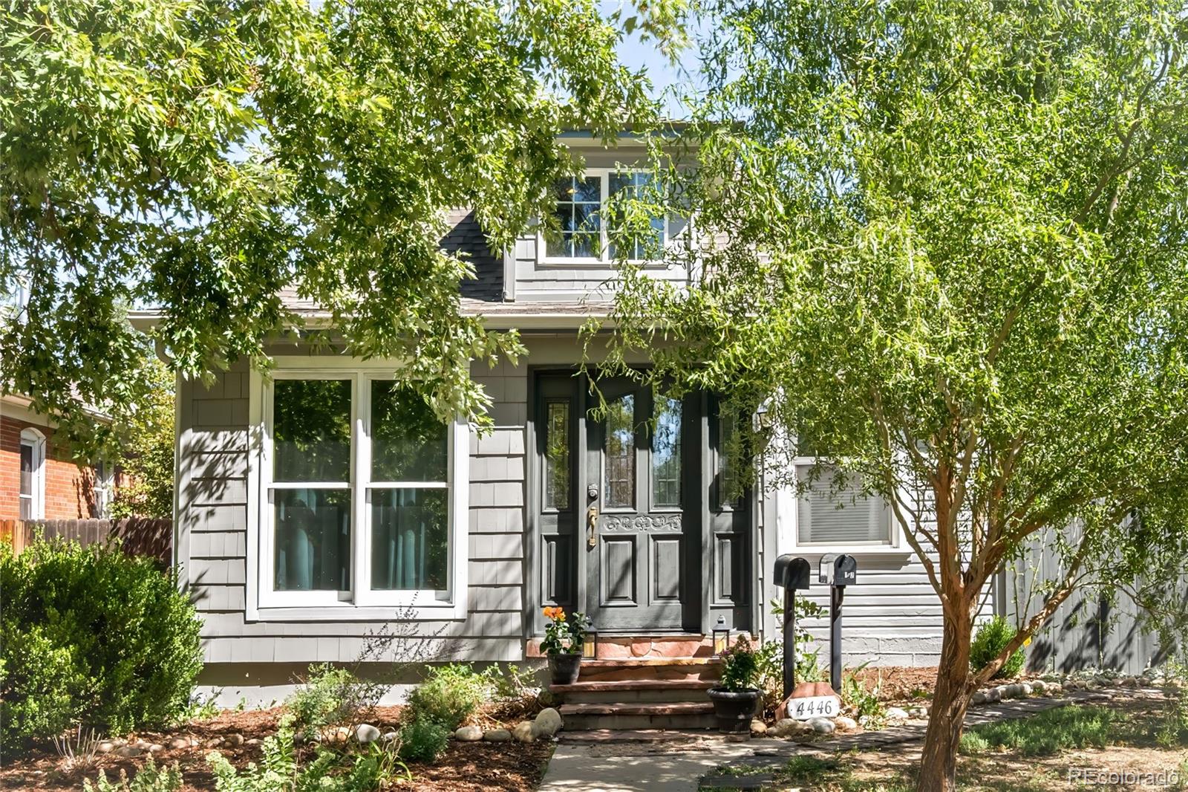















Start Your Real Estate Journey
Whether you have questions about this listing, want to schedule a showing, or just want to talk through your options, Shereen Muckerman - Mortgage Wizard is here to help. Reach out and expect a response within one business day.
How can I help?
Shereen Muckerman - Mortgage Wizard is here to help. Reach out and expect a response within one business day.
Thanks — Shereen Muckerman - Mortgage Wizard will be in touch shortly.
Make A Plan For Your Purchase
Know what you can afford before you start shopping — then run the numbers on any home you have in mind.
How much house can I afford?
- Principal & interest
- Property taxes
- Homeowner's insurance
- HOA dues
If your monthly savings are applied to the loan principal.
Enter your income, debts, and down payment to see how much home you may qualify for. Estimates only — not a lending decision.
Want to know more?
Team Shereen is here to help. Reach out and expect a response within one business day.
✓ Thanks — Team Shereen will be in touch shortly.
Your Next Chapter Starts With Just A Few Steps
Before you fall in love with a home, know what you can afford. Fill out a quick pre-approval so you're ready to make your move — on your timeline.

Pre-approval made easy
We're here to help you find the best option, not to help the best option find you. Trust that your information will not be shared with many different lenders like so many platforms do.
What type of home are you looking for?
How do you plan to use your new home?
Where are you in the home buying process?
Are you currently working with a real estate agent?
Do you currently own a home?
Is this your first time purchasing a home?
Do you plan to sell your current home before purchasing a new one?
Have you or your spouse served in the US military?
Veterans and active US military may be eligible for a $0 down VA loan.
What is your price range?
What is your current employment status?
What is your household pre-tax annual income?
What is your credit score?
Have you had a bankruptcy or foreclosure in the past 3 years?
Almost done — where can we reach you?
✓ Thank you for your time!
You'll hear back within one business day with your next steps.