
350 Detroit St
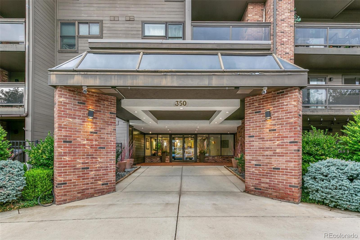
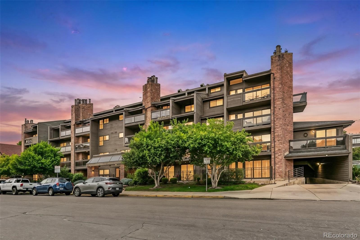
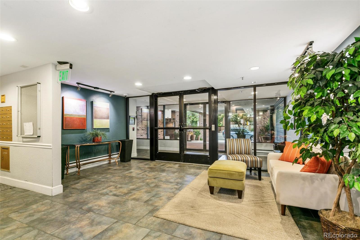
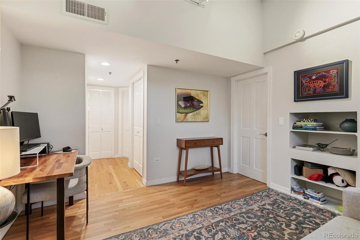
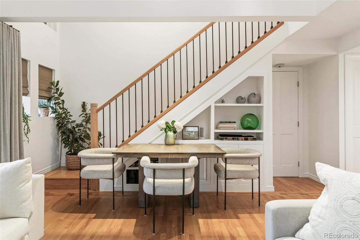
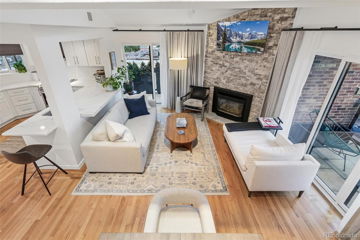
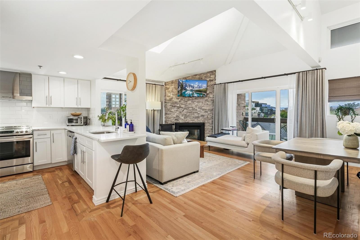
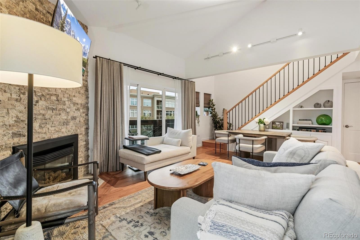
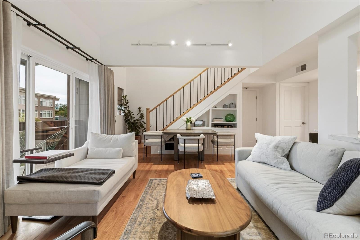
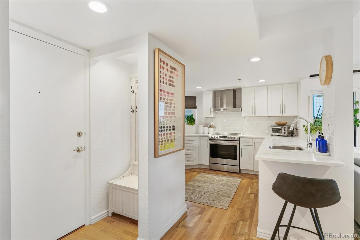
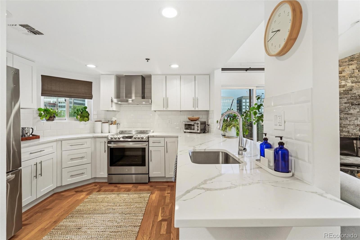
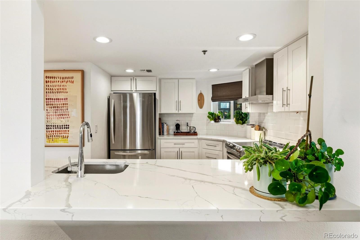
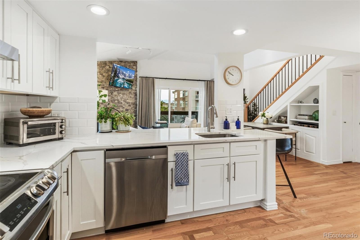
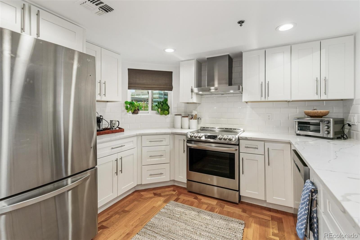
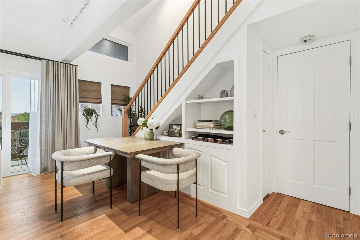
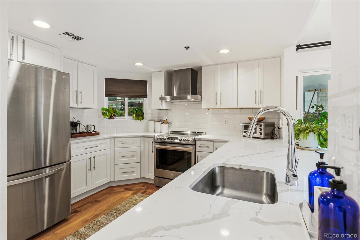
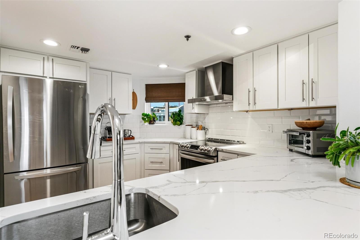
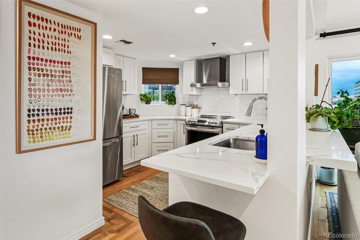
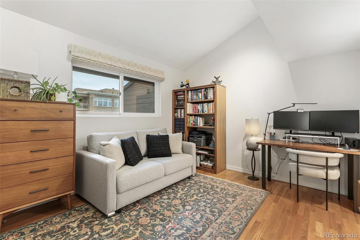
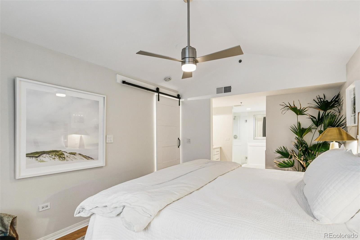
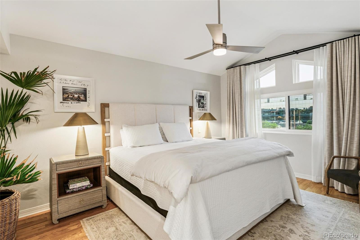
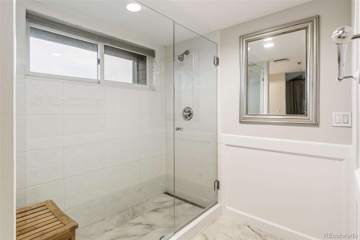
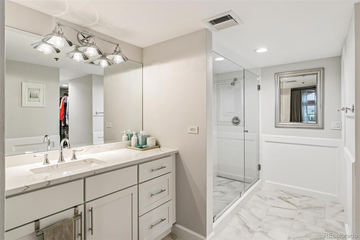
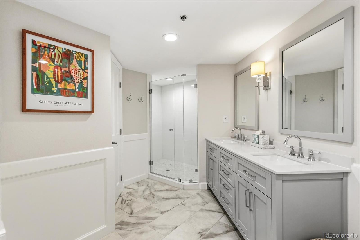
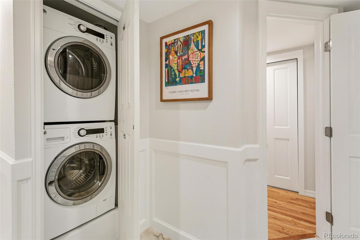
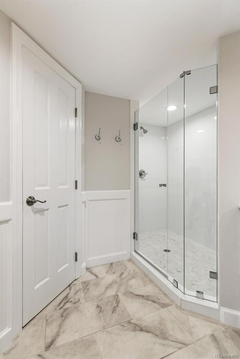
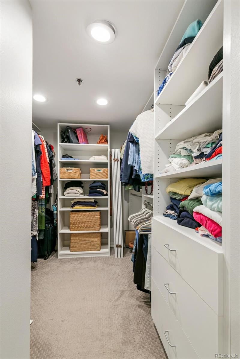
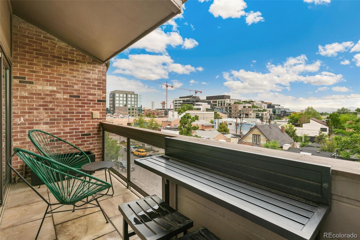
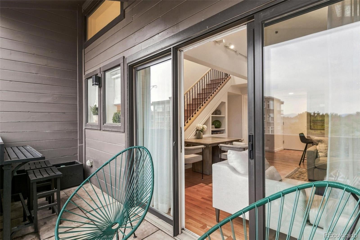
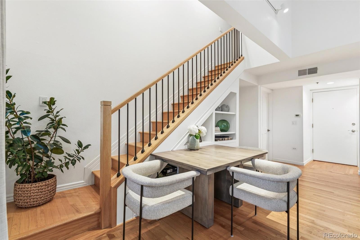
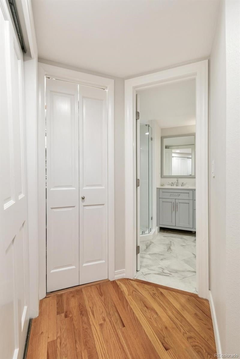
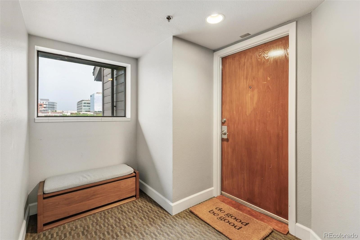
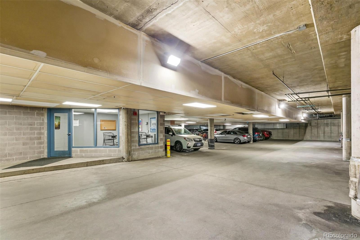
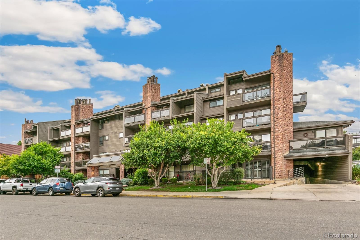
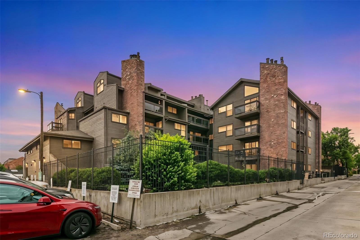
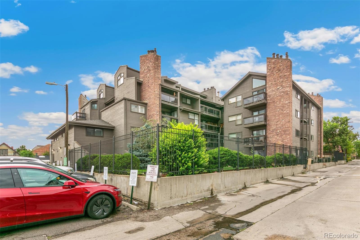
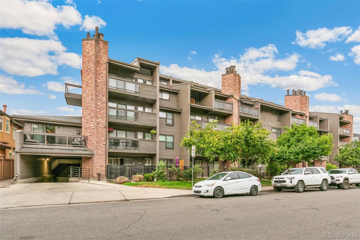
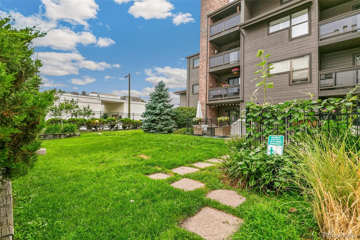
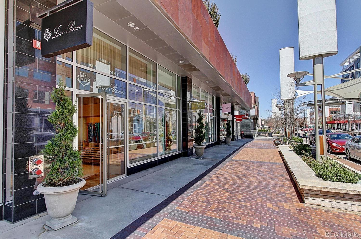
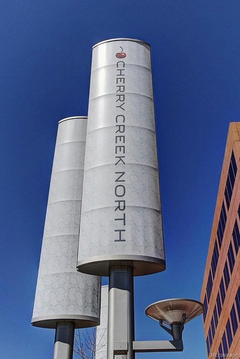
Fabulous Penthouse Condo in the heart of Cherry Creek North, updated to the max w/ two balconies & two reserved underground, deeded, parking spaces. Opportunities like this rarely present themselves at this price-point; shop & compare to all the new construction/inventory becoming available throughout Cherry Creek at a substantially HIGHER purchase price. Bromley Commons is in the midst of a significant series of capital improvement & upgrades, wholeheartedly approved by the current owners, to be undertaken over the coming 6 months. The allocated cost, over $20,000 has already been paid in full by the current owners, for the new buyers to benefit from. For those unfamiliar with Cherry Creek itself, substantial redevelopment is ongoing throughout the neighborhood with a host of new building & retail construction around the Mall itself only serving to re-gentrify this hugely desirable iconic Denver neighborhood. With elevator access to the fourth floor from the underground parking spaces Unit #403 is arguably the premium penthouse unit in the complex. Situated as it is at the Southeast corner of the building it is flooded w?natural sunlight. The two level footprint of nearly 1300 sqft lives large, has two private decks, one looking over bustling Cherry Creek retail to the South and the other facing West to spectacular sunsets over the Rocky Mountains. The unit itself has been fully remodeled since it's original construction boasts a spectacular gourmet Chef's kitchen, SS appliances, granite counters, cabinets galore w/tons of storage & designer paint. The living space features a built in gas fireplace, gleaming wood floors, the aforementioned balconies & the second bedroom which currently is set up as a home office. The washer/dryer & beautifully appointed Euro bathroom are also on the main level. Upstairs is the amazing master suite w/it's stunning views, a huge En-suite bathroom finished to the highest of standards. Hurry this amazing opportunity will go fast!
Listing Information
Facts & Features
Location
Community Information
Architecture
Features & Amenities
Property Features
Square Footage
Tax & Financial Information
Schools
Dora Moore Ece-8 School
East High School
DSST: Byers High School
Steck Elementary School
Hill Campus of Arts and Sciences
DSST: Byers Middle School
Stephen Knight Center for Early Education
Reach Charter School
School ratings are provided for informational purposes only and are subject to change. Attendance boundaries are for reference only — contact the school or district directly to verify enrollment eligibility.
Historical Data
Price History
| Date | Event | Price |
|---|---|---|
| 08/05/2026 | Listed for sale | $795,000 |
Listed by Paul Bishop · Compass - Denver · 3035361786
Listing information provided exclusively for consumers' personal, non-commercial use and may not be used for any purpose other than to identify prospective properties consumers may be interested in purchasing. Information deemed reliable but not guaranteed by the MLS. Copyright 2026, REcolorado. All rights reserved.
Last Updated: August 6, 2026 at 12:36 AM | Source: REcolorado | MLS#: 6095118

Similar Homes For Sale In Denver






Start Your Real Estate Journey
Whether you have questions about this listing, want to schedule a showing, or just want to talk through your options, Shereen Muckerman - Mortgage Wizard is here to help. Reach out and expect a response within one business day.
How can I help?
Shereen Muckerman - Mortgage Wizard is here to help. Reach out and expect a response within one business day.
Thanks — Shereen Muckerman - Mortgage Wizard will be in touch shortly.
Make A Plan For Your Purchase
Know what you can afford before you start shopping — then run the numbers on any home you have in mind.
How much house can I afford?
- Principal & interest
- Property taxes
- Homeowner's insurance
- HOA dues
If your monthly savings are applied to the loan principal.
Enter your income, debts, and down payment to see how much home you may qualify for. Estimates only — not a lending decision.
Want to know more?
Team Shereen is here to help. Reach out and expect a response within one business day.
✓ Thanks — Team Shereen will be in touch shortly.
Your Next Chapter Starts With Just A Few Steps
Before you fall in love with a home, know what you can afford. Fill out a quick pre-approval so you're ready to make your move — on your timeline.

Pre-approval made easy
We're here to help you find the best option, not to help the best option find you. Trust that your information will not be shared with many different lenders like so many platforms do.
What type of home are you looking for?
How do you plan to use your new home?
Where are you in the home buying process?
Are you currently working with a real estate agent?
Do you currently own a home?
Is this your first time purchasing a home?
Do you plan to sell your current home before purchasing a new one?
Have you or your spouse served in the US military?
Veterans and active US military may be eligible for a $0 down VA loan.
What is your price range?
What is your current employment status?
What is your household pre-tax annual income?
What is your credit score?
Have you had a bankruptcy or foreclosure in the past 3 years?
Almost done — where can we reach you?
✓ Thank you for your time!
You'll hear back within one business day with your next steps.