
560 Josephine St
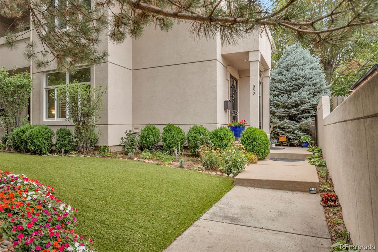
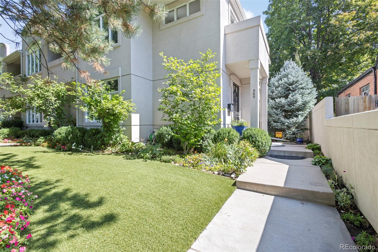
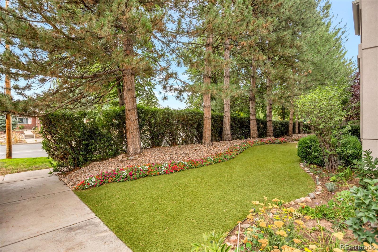
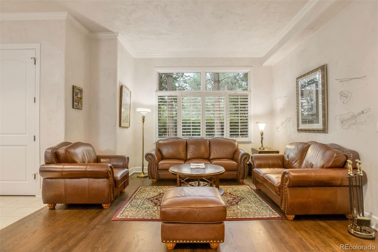
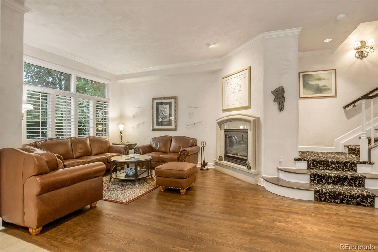
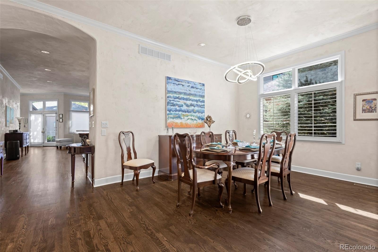
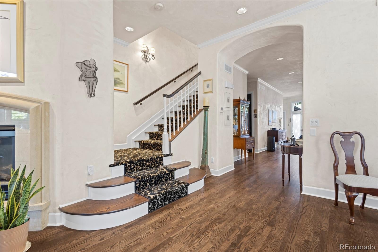
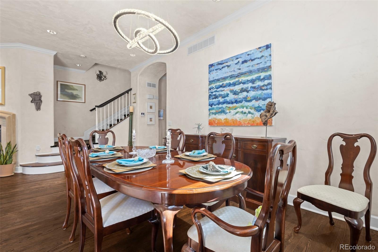
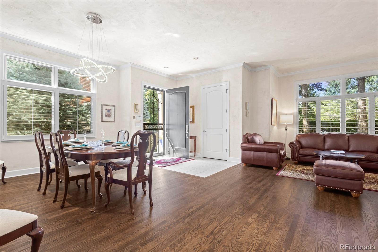
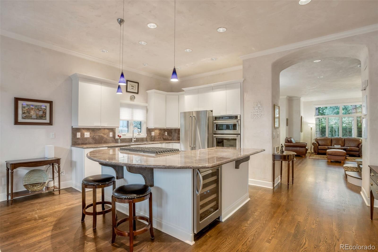
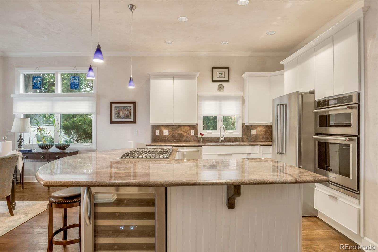
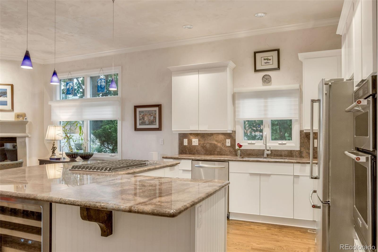
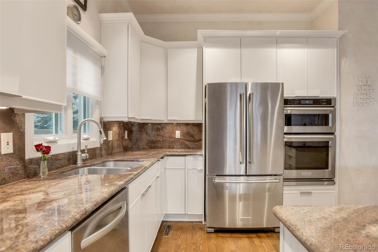
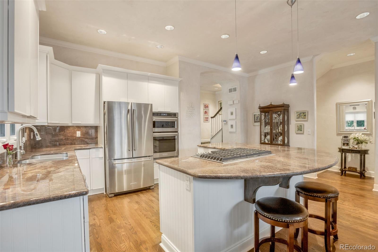
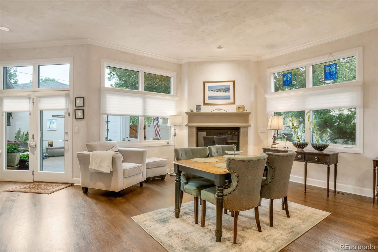
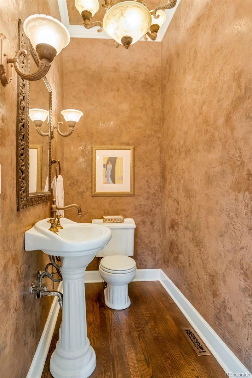
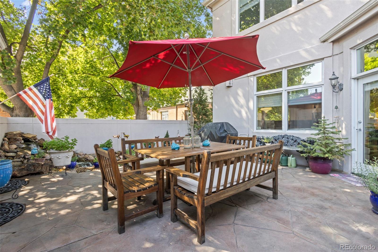
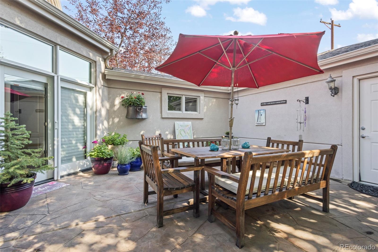
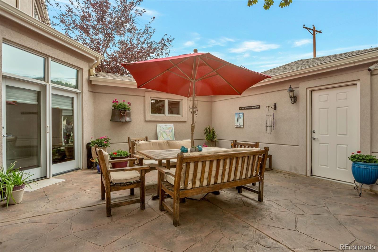
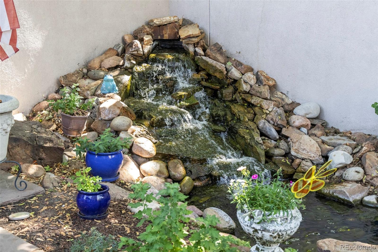
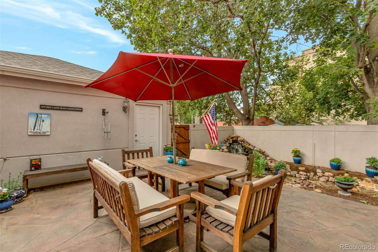
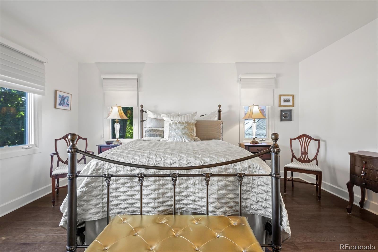
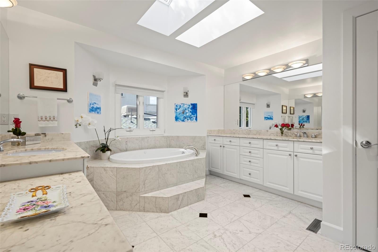
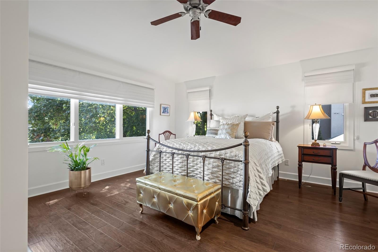
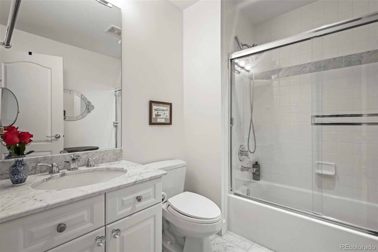
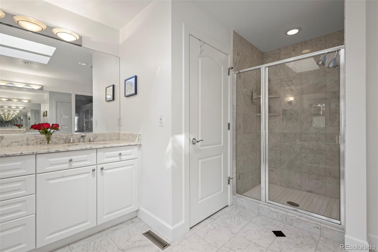
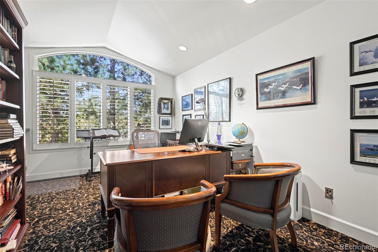
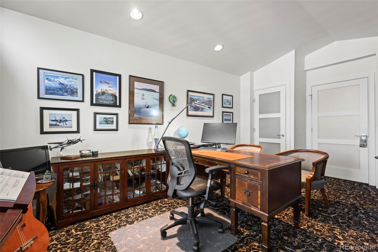
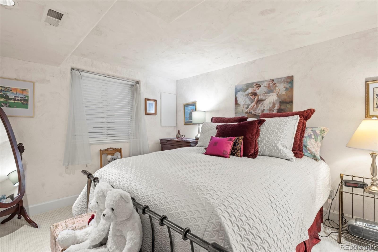
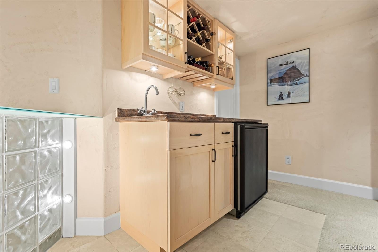
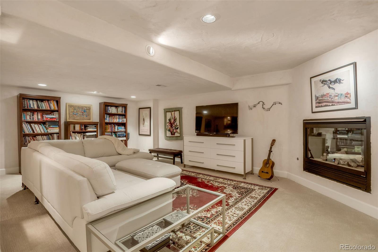
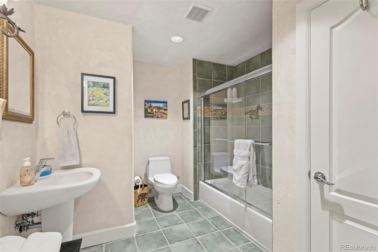
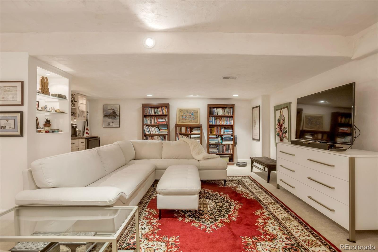
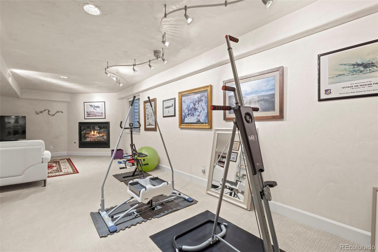
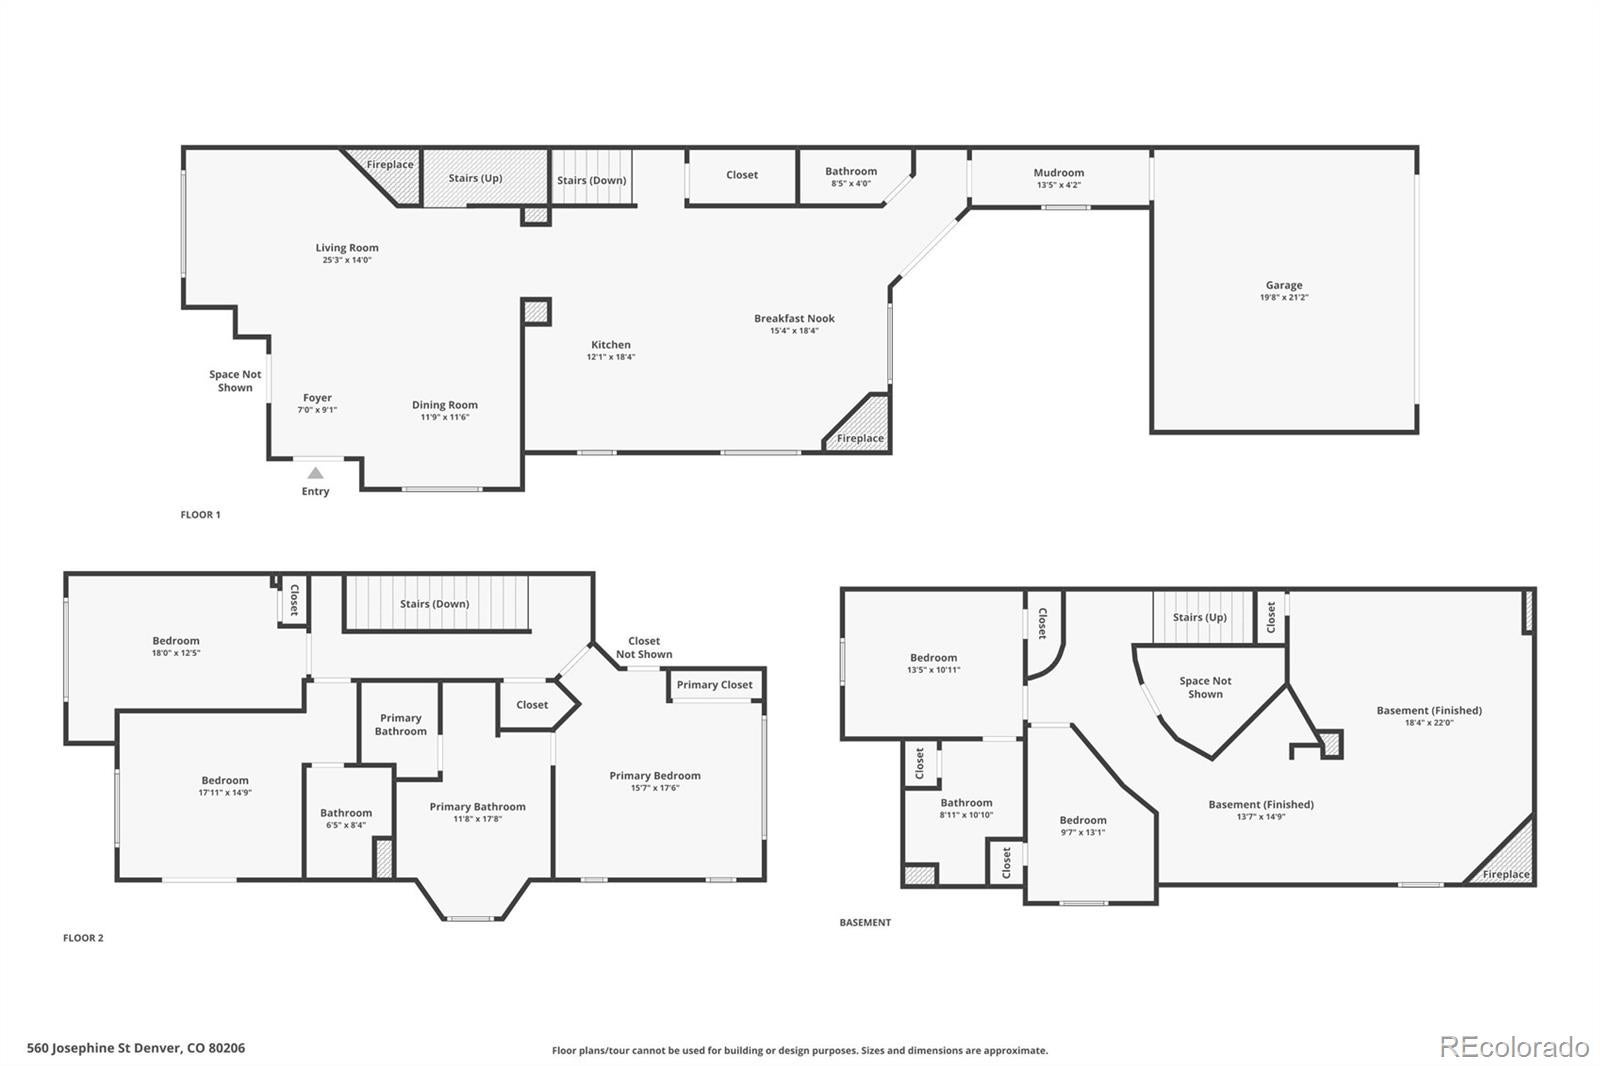
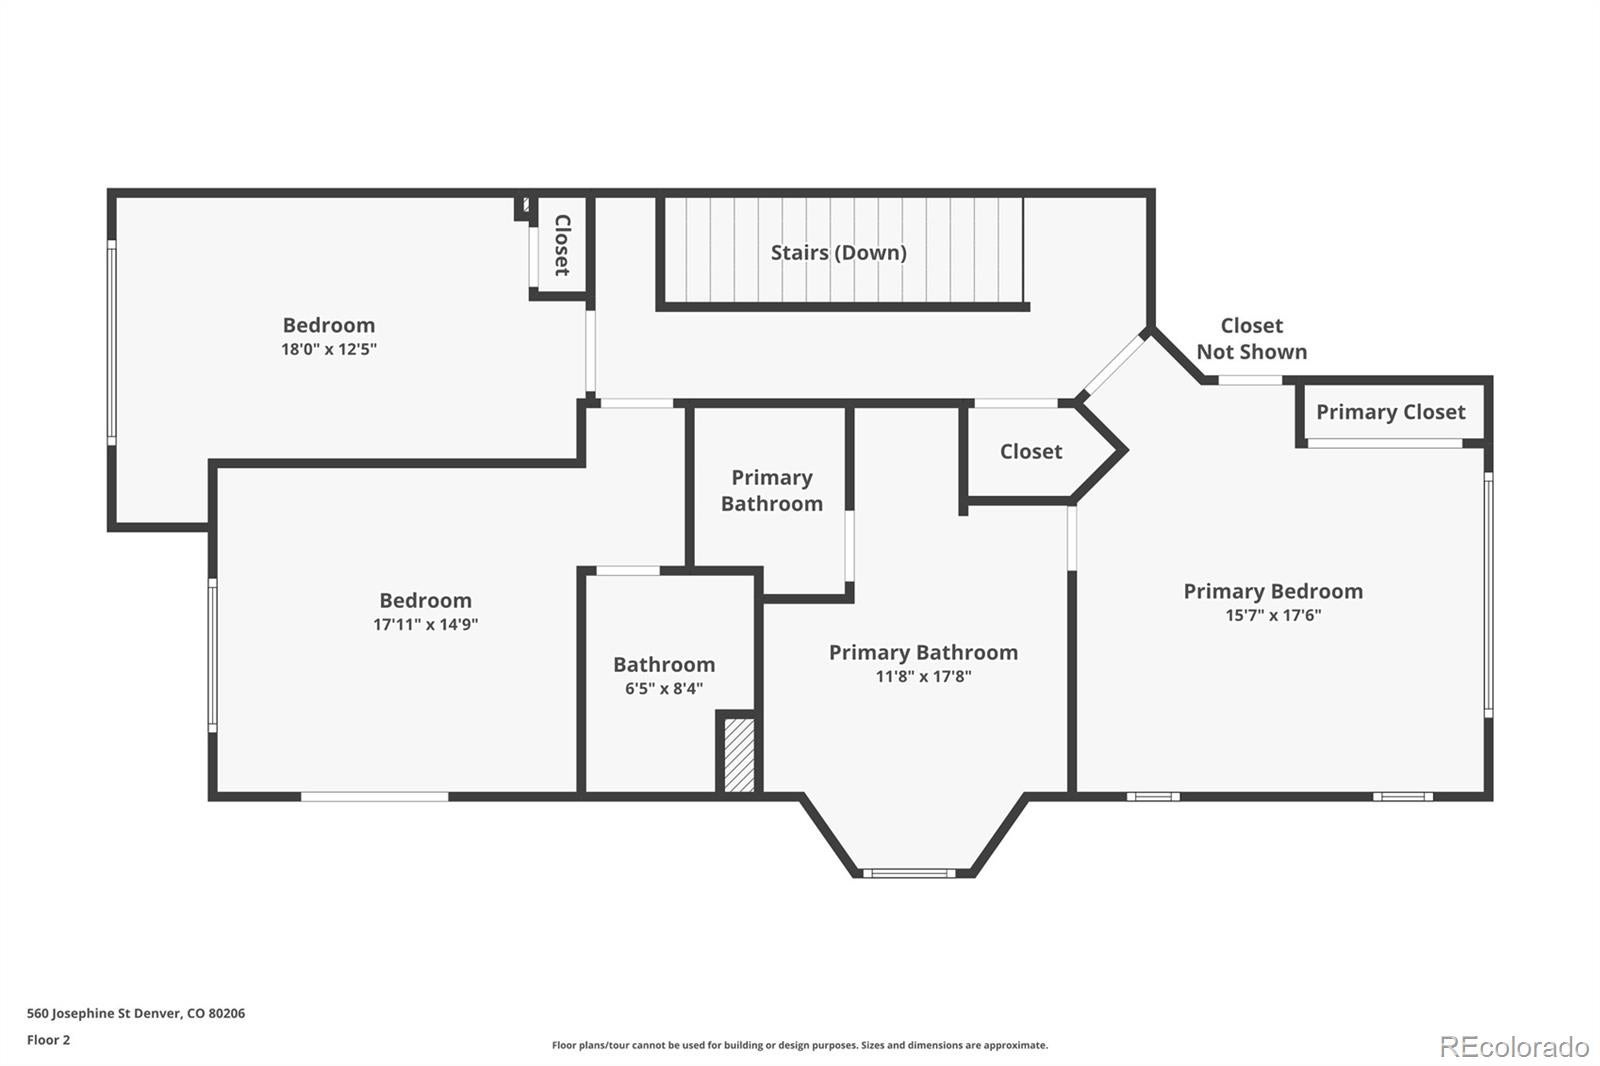
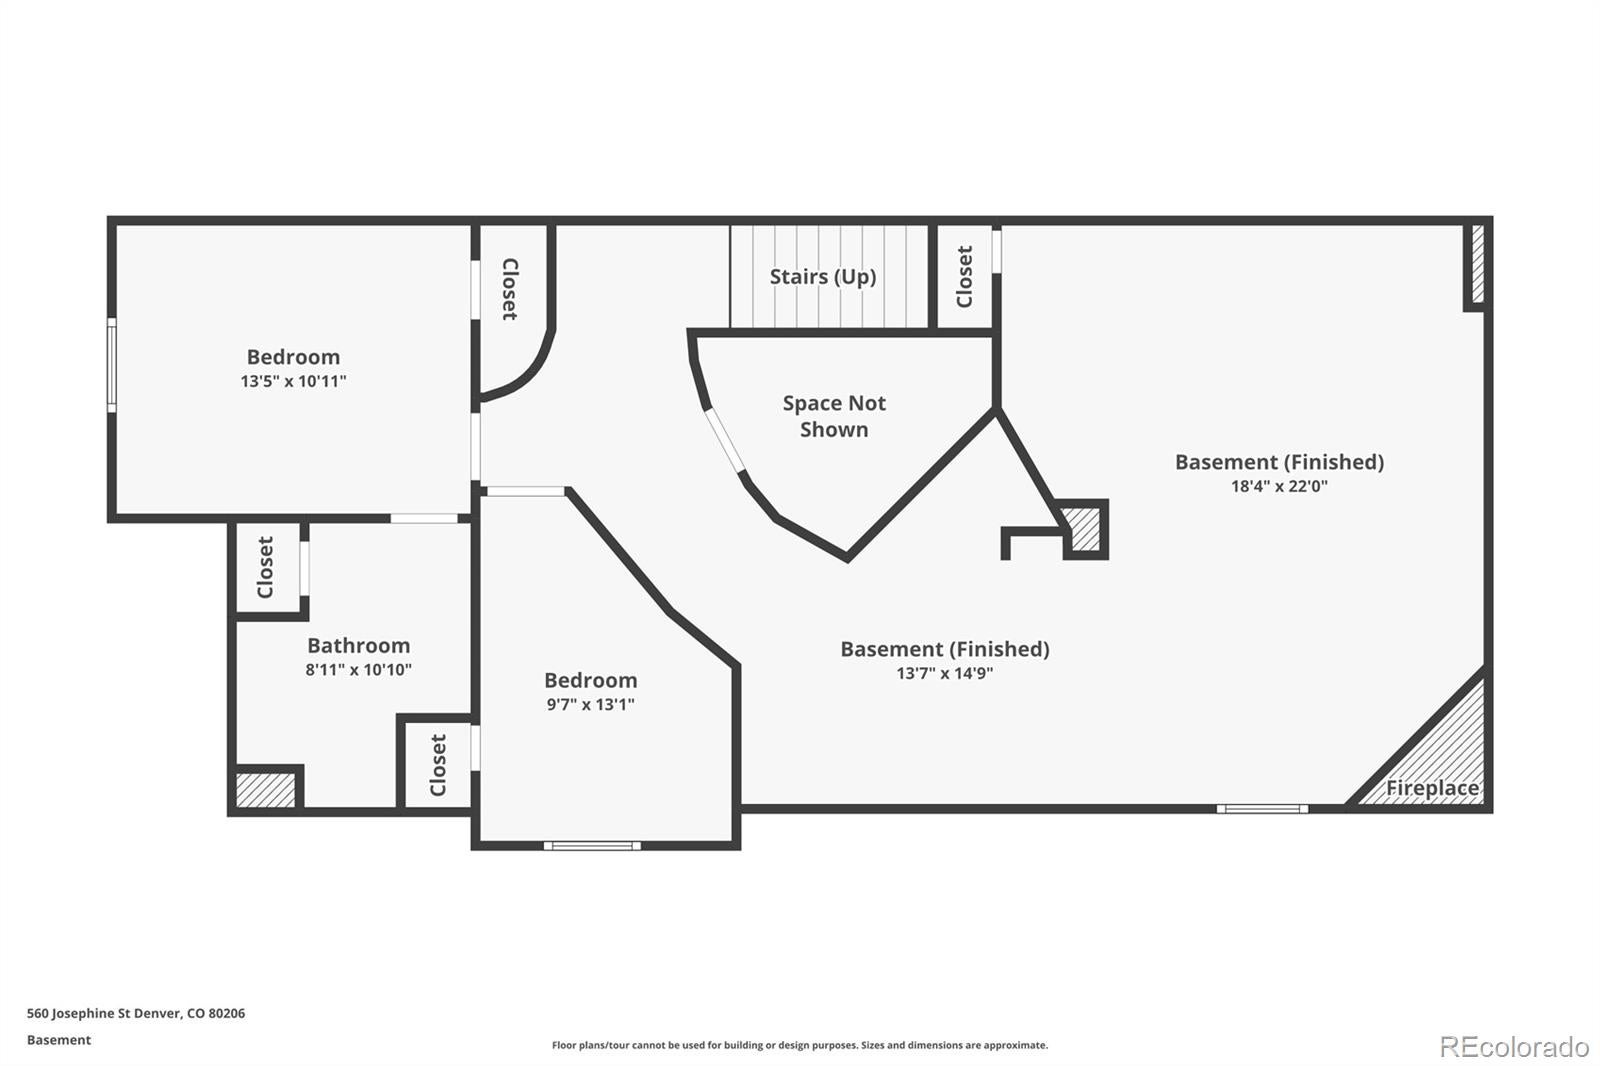
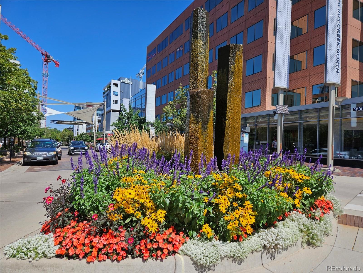
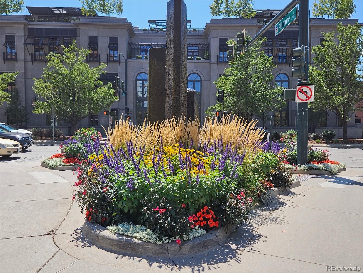
Luxury details abound in this sophisticated 5 BR corner unit. Filled with natural light, extra windows, wide TH w/ elegant finishes. Mature green surroundings give this corner extra privacy and makes it feel like a single family home. Located in the prestigious Cherry Creek North neighborhood, where Whole Foods, Post Office, banks, Cherry Creek Mall and luxury shops are minutes away. Formal LR and DR w/ fireplace, refinished hard wood floors, hand plastered walls that resemble a Tuscan villa, extra windows that allow for natural light a dreamy patio shaded by trees allows you to spend most of the year outdoors by the waterfall, pond and fire pit. The main floor features a formal LR w/gas fireplace and DR, ample kitchen w/slab granite counters, some new stainless appliances, wine cooler, gas stove, gas fireplace. Guest bathroom with stunning chandelier and hand finished walls. Attached heated garage w/extra storage. Extra parking in back. Upper floor features 3B/2BA n laundry. Principal suite w/walk in closet and an extra closet overlooks the waterfall and the private patio. Luxurious main bathroom has large new glass skylights, marble floors and counters, double vanities, shower jacuzzi tub. The second bedroom has a private patio w/tree views, and views of Country Club's fireworks. The basement offers a large family room w/gas fireplace, two BR one BA, wet bar and gym area. Bromwell Elementary and Good Shepperd are a block away. A quarterly fee (party wall) of $825 covers the landscaping, tree maintenance, snow removal and gutters cleaning. IMPROVEMENTS: new roof, new gutters, new a/c, new furnace, new climate control, new cameras, new humidifier, new fridge, refinished hardwood floors, cleaned ducts, new skylights in hallway and main bathroom, new garage door motor and springs, new heater in garage, new European carpet, 3 new closets and more! Just remodeled kitchen cabinets. Photos not uploaded yet. QUIET surroundings, a must see.
Listing Information
Facts & Features
Location
Community Information
Architecture
Features & Amenities
Property Features
Square Footage
Tax & Financial Information
Schools
Denver School of Innovation and Sustainable Design
DSST: Byers High School
East High School
Dora Moore Ece-8 School
Steck Elementary School
DSST: Byers Middle School
Hill Campus of Arts and Sciences
Denver Center for 21st-Century Learning at Wyman
School ratings are provided for informational purposes only and are subject to change. Attendance boundaries are for reference only — contact the school or district directly to verify enrollment eligibility.
Historical Data
Price History
| Date | Event | Price |
|---|---|---|
| 08/03/2026 | Price change | $1,900,000 |
| 07/25/2025 | Listed for sale | $2,200,000 |
Listed by Sonia Franzel · Steamboat Mountain Real Estate · 9708465803
Listing information provided exclusively for consumers' personal, non-commercial use and may not be used for any purpose other than to identify prospective properties consumers may be interested in purchasing. Information deemed reliable but not guaranteed by the MLS. Copyright 2026, REcolorado. All rights reserved.
Last Updated: August 11, 2026 at 5:34 PM | Source: REcolorado | MLS#: 6703494

Similar Homes For Sale In Denver

Start Your Real Estate Journey
Whether you have questions about this listing, want to schedule a showing, or just want to talk through your options, Shereen Muckerman - Mortgage Wizard is here to help. Reach out and expect a response within one business day.
How can I help?
Shereen Muckerman - Mortgage Wizard is here to help. Reach out and expect a response within one business day.
Thanks — Shereen Muckerman - Mortgage Wizard will be in touch shortly.
Make A Plan For Your Purchase
Know what you can afford before you start shopping — then run the numbers on any home you have in mind.
How much house can I afford?
- Principal & interest
- Property taxes
- Homeowner's insurance
- HOA dues
If your monthly savings are applied to the loan principal.
Enter your income, debts, and down payment to see how much home you may qualify for. Estimates only — not a lending decision.
Want to know more?
Team Shereen is here to help. Reach out and expect a response within one business day.
✓ Thanks — Team Shereen will be in touch shortly.
Your Next Chapter Starts With Just A Few Steps
Before you fall in love with a home, know what you can afford. Fill out a quick pre-approval so you're ready to make your move — on your timeline.

Pre-approval made easy
We're here to help you find the best option, not to help the best option find you. Trust that your information will not be shared with many different lenders like so many platforms do.
What type of home are you looking for?
How do you plan to use your new home?
Where are you in the home buying process?
Are you currently working with a real estate agent?
Do you currently own a home?
Is this your first time purchasing a home?
Do you plan to sell your current home before purchasing a new one?
Have you or your spouse served in the US military?
Veterans and active US military may be eligible for a $0 down VA loan.
What is your price range?
What is your current employment status?
What is your household pre-tax annual income?
What is your credit score?
Have you had a bankruptcy or foreclosure in the past 3 years?
Almost done — where can we reach you?
✓ Thank you for your time!
You'll hear back within one business day with your next steps.