
1401 85 Ave
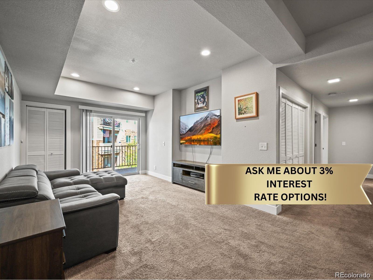
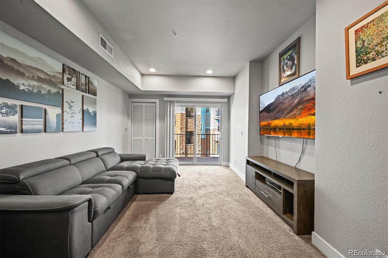
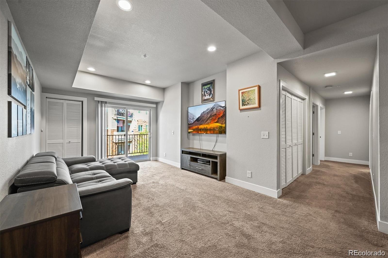
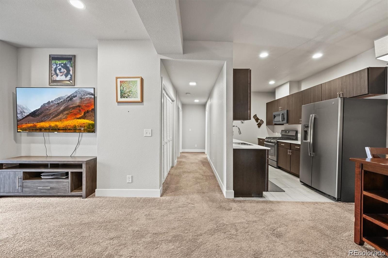
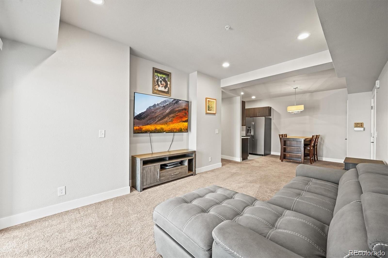
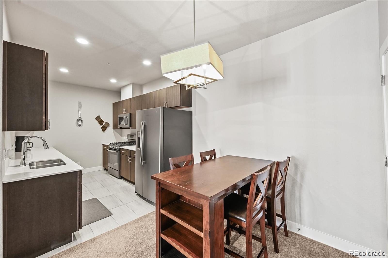
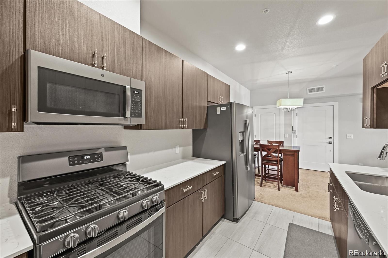
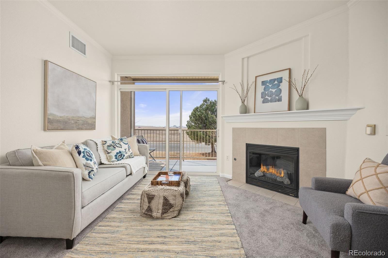
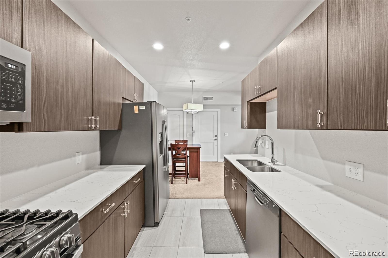
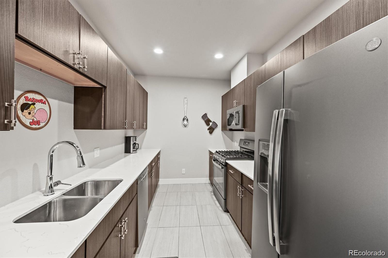
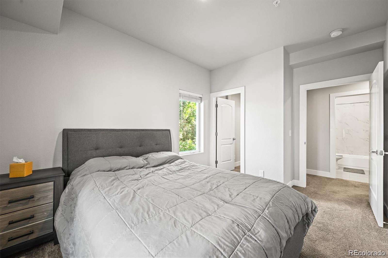
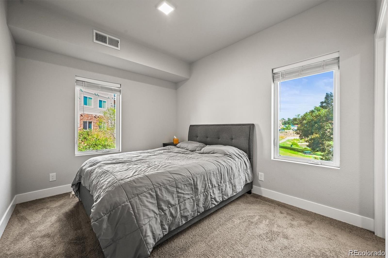
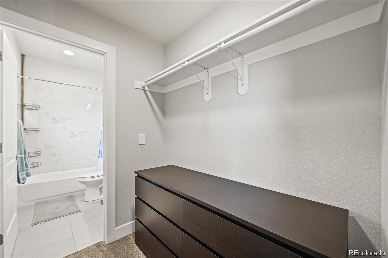
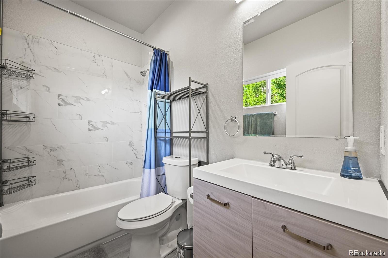
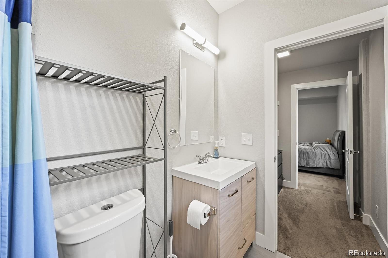
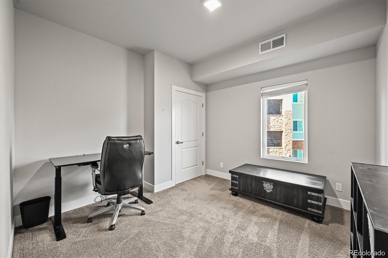
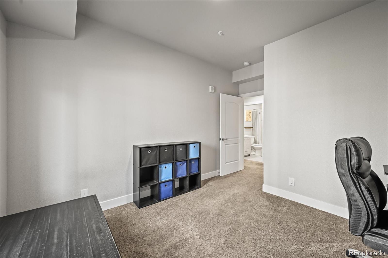
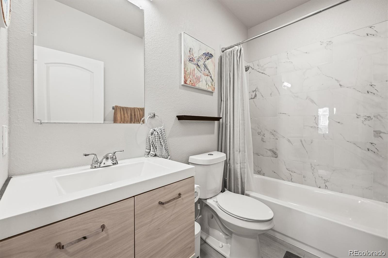
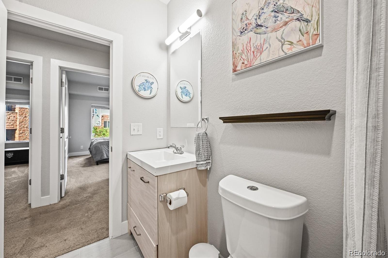
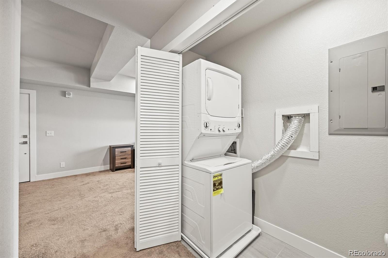
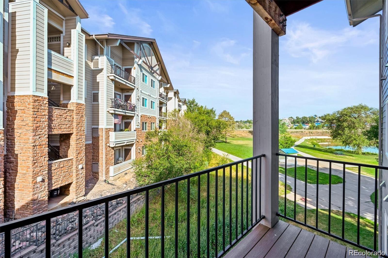
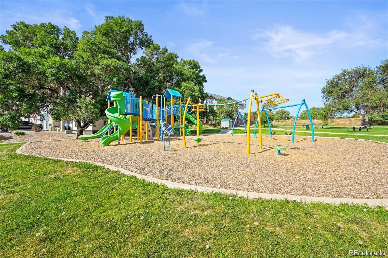
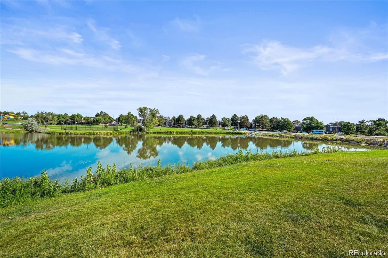
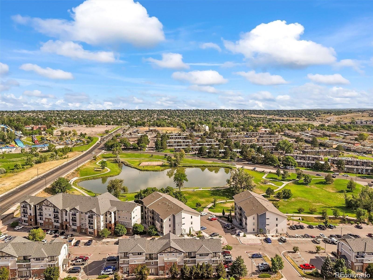
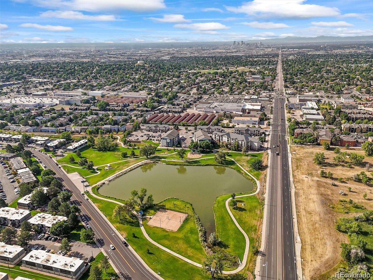
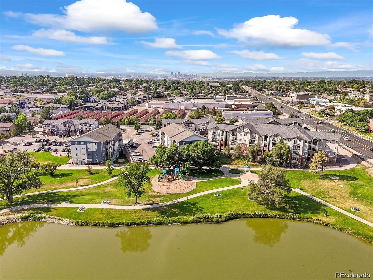
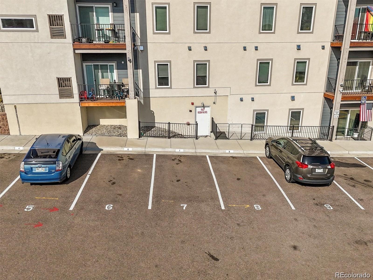
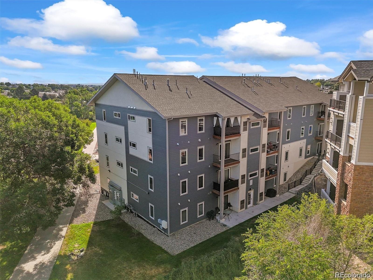
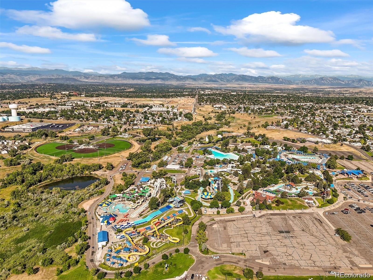
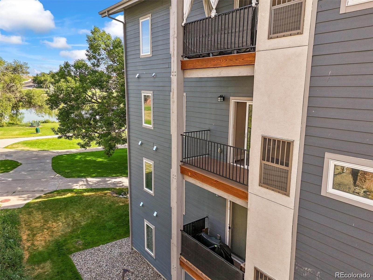
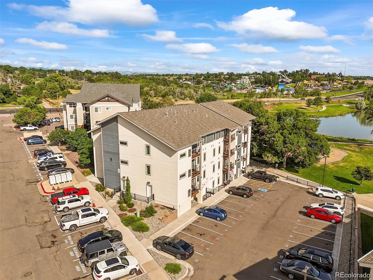
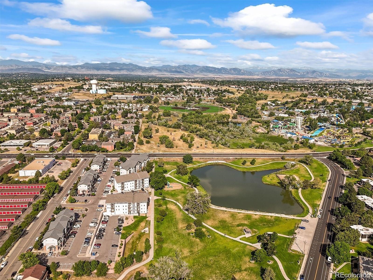
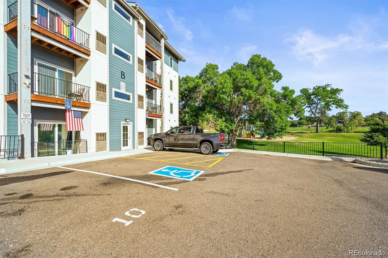
Welcome to Roth Park Place—a collection of newly constructed 2-bedroom, 2-bathroom residences that blend thoughtful design with exceptional convenience, all just minutes from downtown Denver. Each residence showcases elevated finishes throughout, including quartz countertops, stainless steel powder-coated appliances, soft-close cabinet drawers, and modern flat-panel cabinetry. Designer-selected tile, honed- style porcelain soaking tubs, and plush bedroom carpeting add a layer of luxury and comfort to the space. With in-unit washer/dryer, every detail has been considered for effortless everyday living. Tucked beside Bell Roth Park and steps from Badlands Disc Golf Course, the community is surrounded by recreation—while across the street, Water World offers summer fun for all ages. From your front door, explore the best of Colorado: RiNo’s culinary and creative scene, vibrant downtown nightlife, trail systems and open space, and quick escapes to Red Rocks, Boulder, and the Rocky Mountain foothills. Whether you're a first-time homeowner, a lifestyle-driven professional, or an investor seeking long-term value in a rapidly growing corridor, Roth Park Place offers a rare opportunity to own in a prime location near community, schools, and universities, with easy access to everything that makes Denver so desirable.
Listing Information
Facts & Features
Location
Community Information
Architecture
Features & Amenities
Property Features
Square Footage
Tax & Financial Information
Schools
The Pinnacle Charter School
North Mor Elementary School
North Star Elementary School
Crown Pointe Charter Academy
STEM Launch
Global Primary Academy
Sherrelwood Elementary School
Global Intermediate Academy
School ratings are provided for informational purposes only and are subject to change. Attendance boundaries are for reference only — contact the school or district directly to verify enrollment eligibility.
Historical Data
Price History
| Date | Event | Price |
|---|---|---|
| 06/15/2026 | Price change | $279,000 |
| 03/17/2026 | Listed for sale | $290,000 |
Listed by Robert Fenton · Berkshire Hathaway HomeServices Colorado, LLC - Highlands Ranch Real Estate · 3032897009
Listing information provided exclusively for consumers' personal, non-commercial use and may not be used for any purpose other than to identify prospective properties consumers may be interested in purchasing. Information deemed reliable but not guaranteed by the MLS. Copyright 2026, REcolorado. All rights reserved.
Last Updated: September 10, 2026 at 3:28 PM | Source: REcolorado | MLS#: 7108289

Similar Homes For Sale In Denver

Start Your Real Estate Journey
Whether you have questions about this listing, want to schedule a showing, or just want to talk through your options, Shereen Muckerman - Mortgage Wizard is here to help. Reach out and expect a response within one business day.
How can I help?
Shereen Muckerman - Mortgage Wizard is here to help. Reach out and expect a response within one business day.
Thanks — Shereen Muckerman - Mortgage Wizard will be in touch shortly.
Make A Plan For Your Purchase
Know what you can afford before you start shopping — then run the numbers on any home you have in mind.
How much house can I afford?
- Principal & interest
- Property taxes
- Homeowner's insurance
- HOA dues
If your monthly savings are applied to the loan principal.
Enter your income, debts, and down payment to see how much home you may qualify for. Estimates only — not a lending decision.
Want to know more?
Team Shereen is here to help. Reach out and expect a response within one business day.
✓ Thanks — Team Shereen will be in touch shortly.
Your Next Chapter Starts With Just A Few Steps
Before you fall in love with a home, know what you can afford. Fill out a quick pre-approval so you're ready to make your move — on your timeline.

Pre-approval made easy
We're here to help you find the best option, not to help the best option find you. Trust that your information will not be shared with many different lenders like so many platforms do.
What type of home are you looking for?
How do you plan to use your new home?
Where are you in the home buying process?
Are you currently working with a real estate agent?
Do you currently own a home?
Is this your first time purchasing a home?
Do you plan to sell your current home before purchasing a new one?
Have you or your spouse served in the US military?
Veterans and active US military may be eligible for a $0 down VA loan.
What is your price range?
What is your current employment status?
What is your household pre-tax annual income?
What is your credit score?
Have you had a bankruptcy or foreclosure in the past 3 years?
Almost done — where can we reach you?
✓ Thank you for your time!
You'll hear back within one business day with your next steps.