
3444 Xenia St
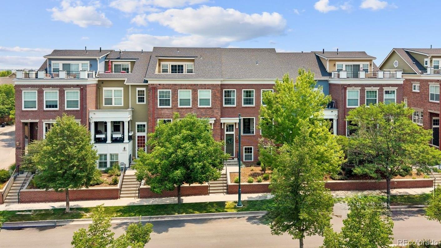
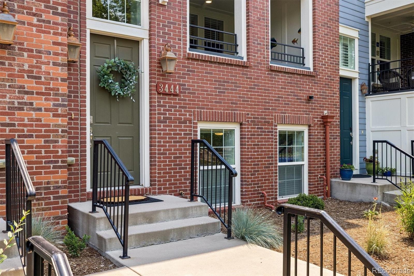
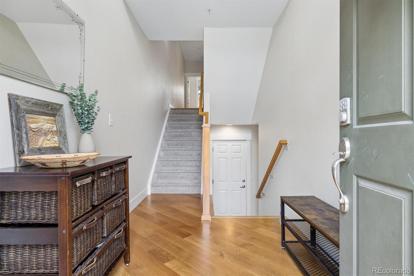
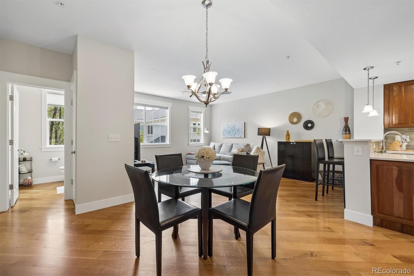
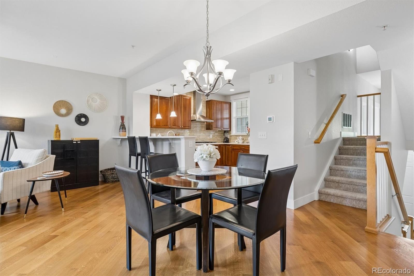
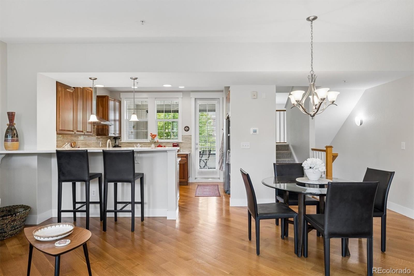
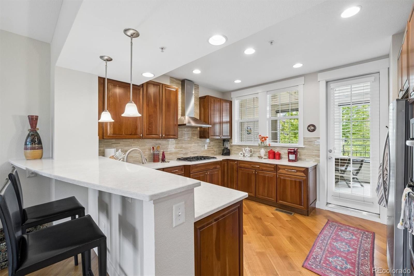
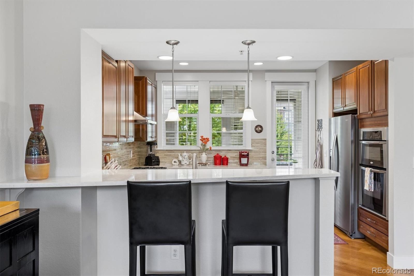
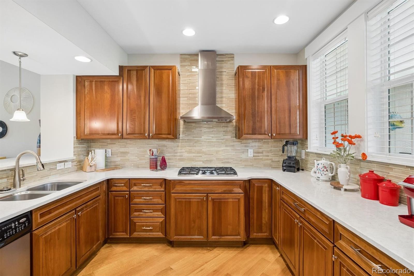
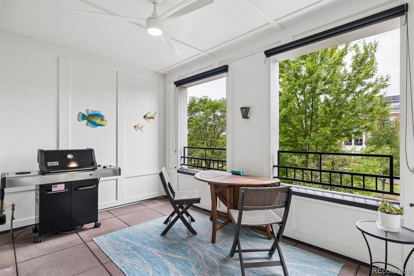
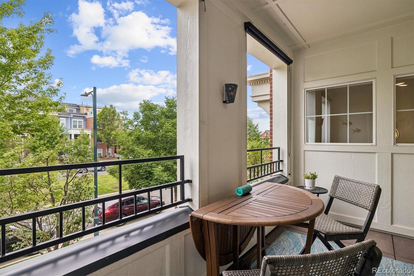
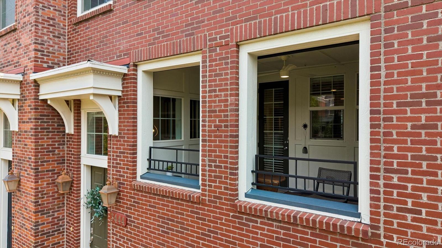
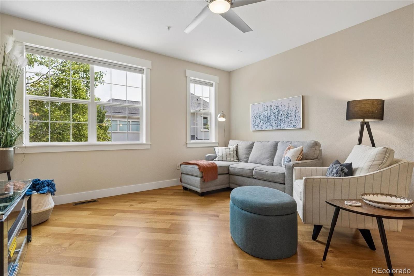
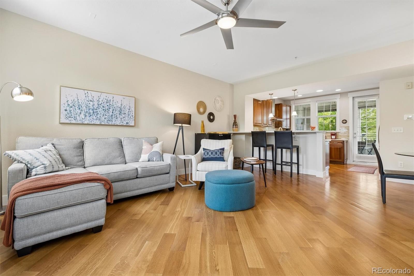
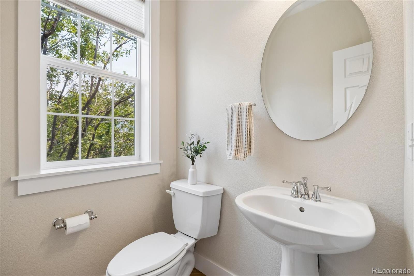
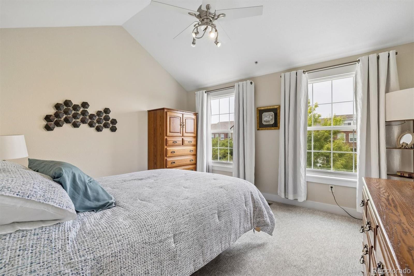
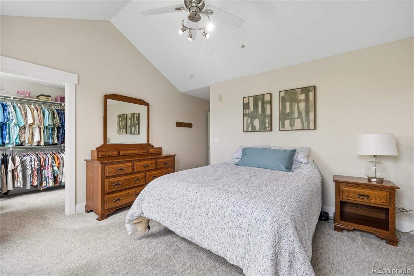
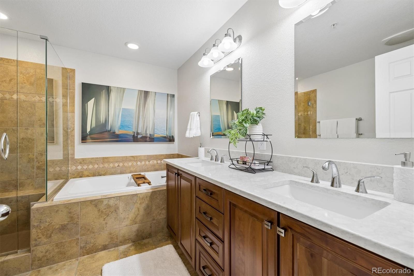
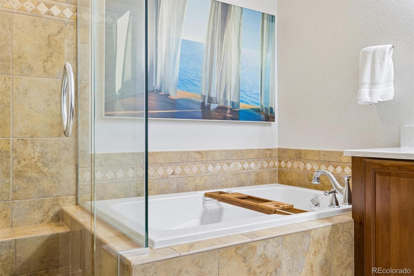
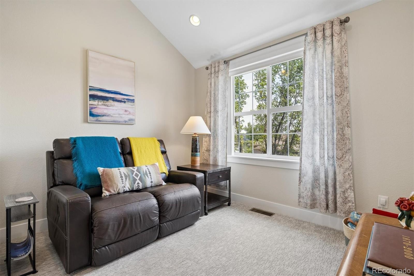
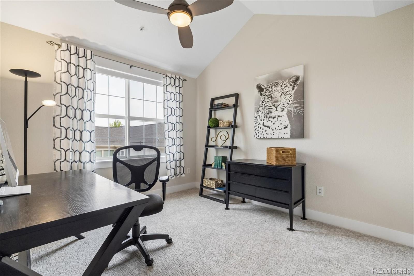
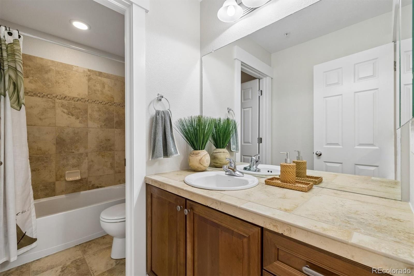
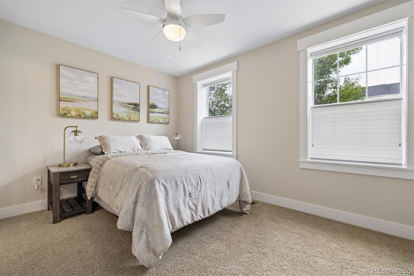
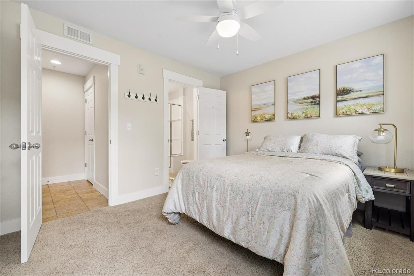
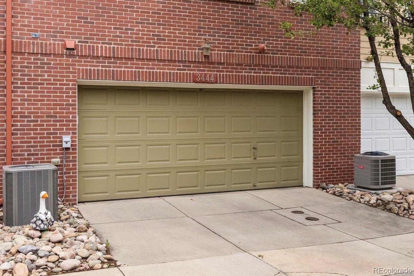
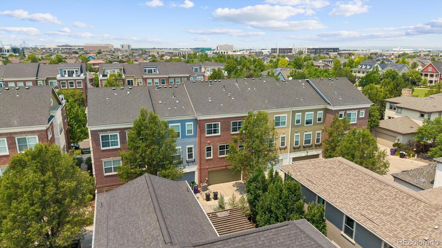
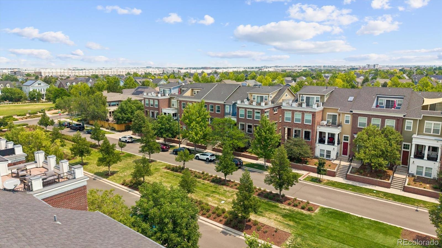
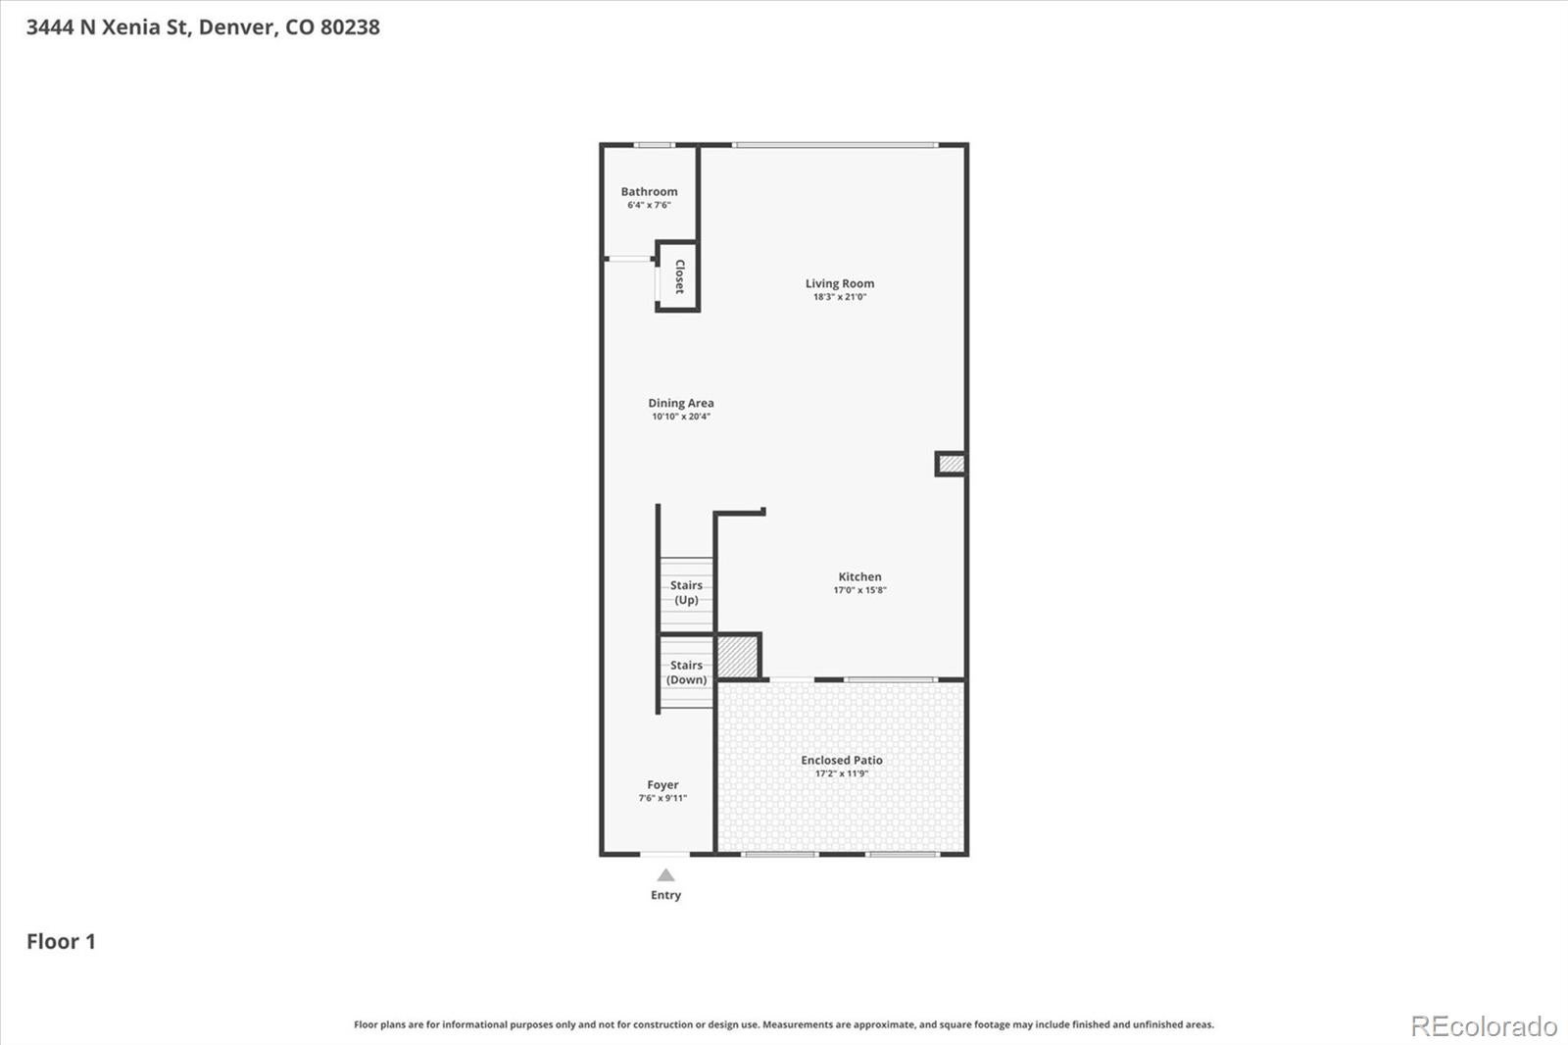
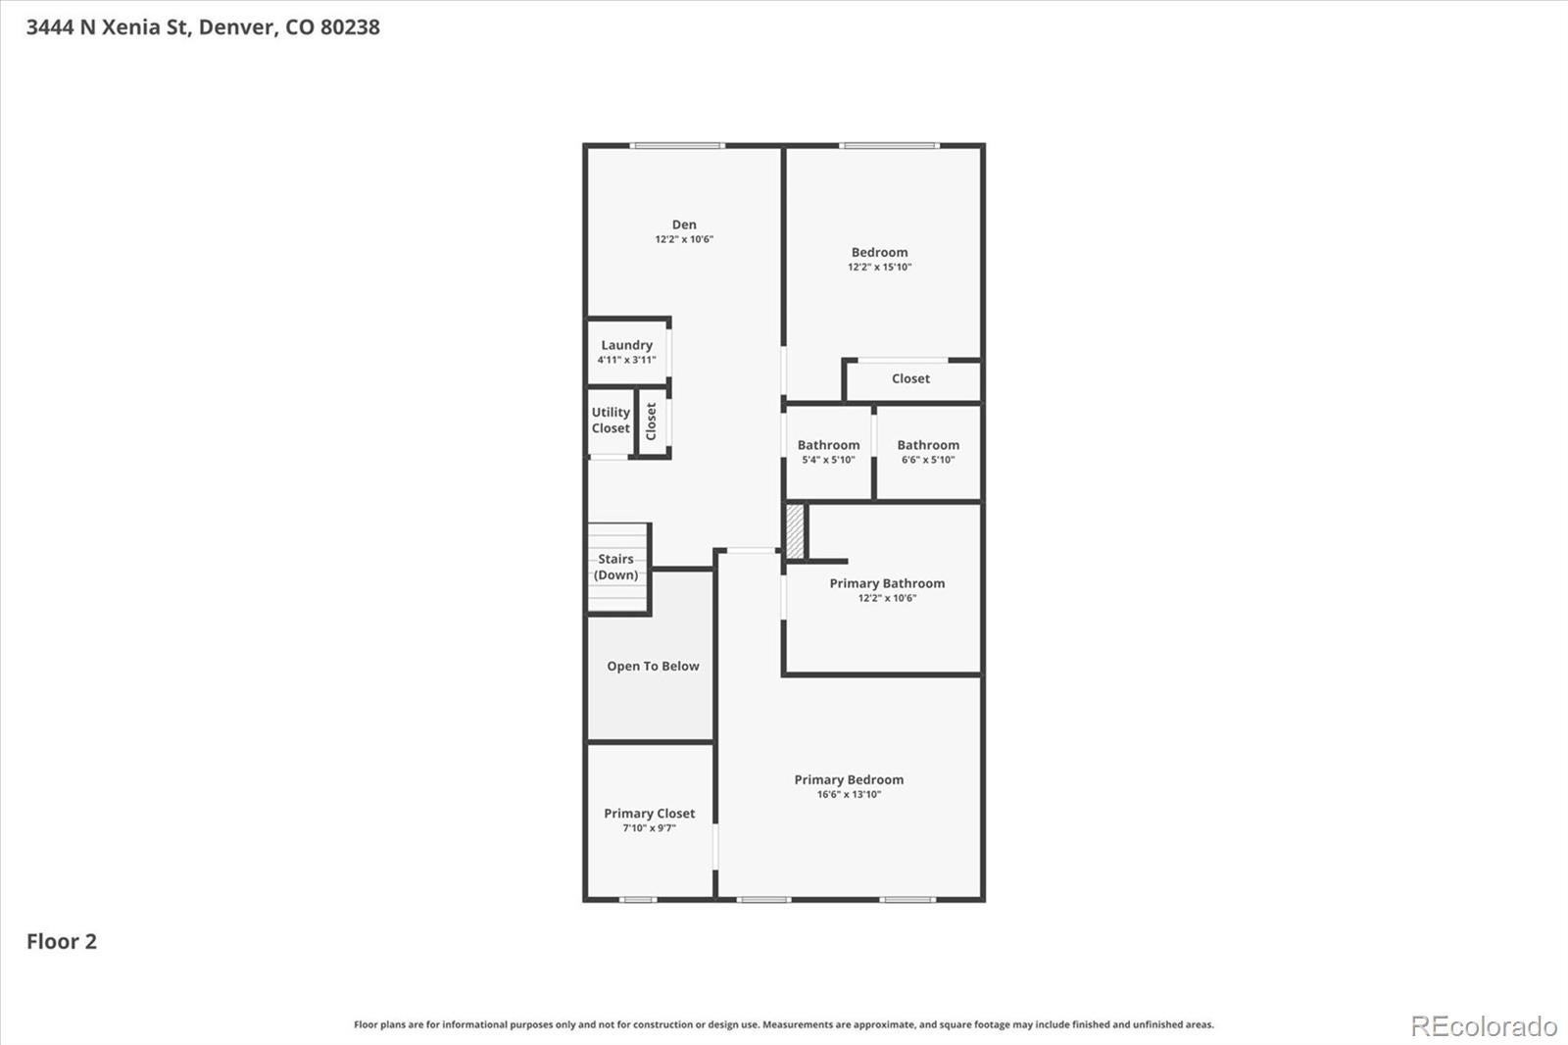
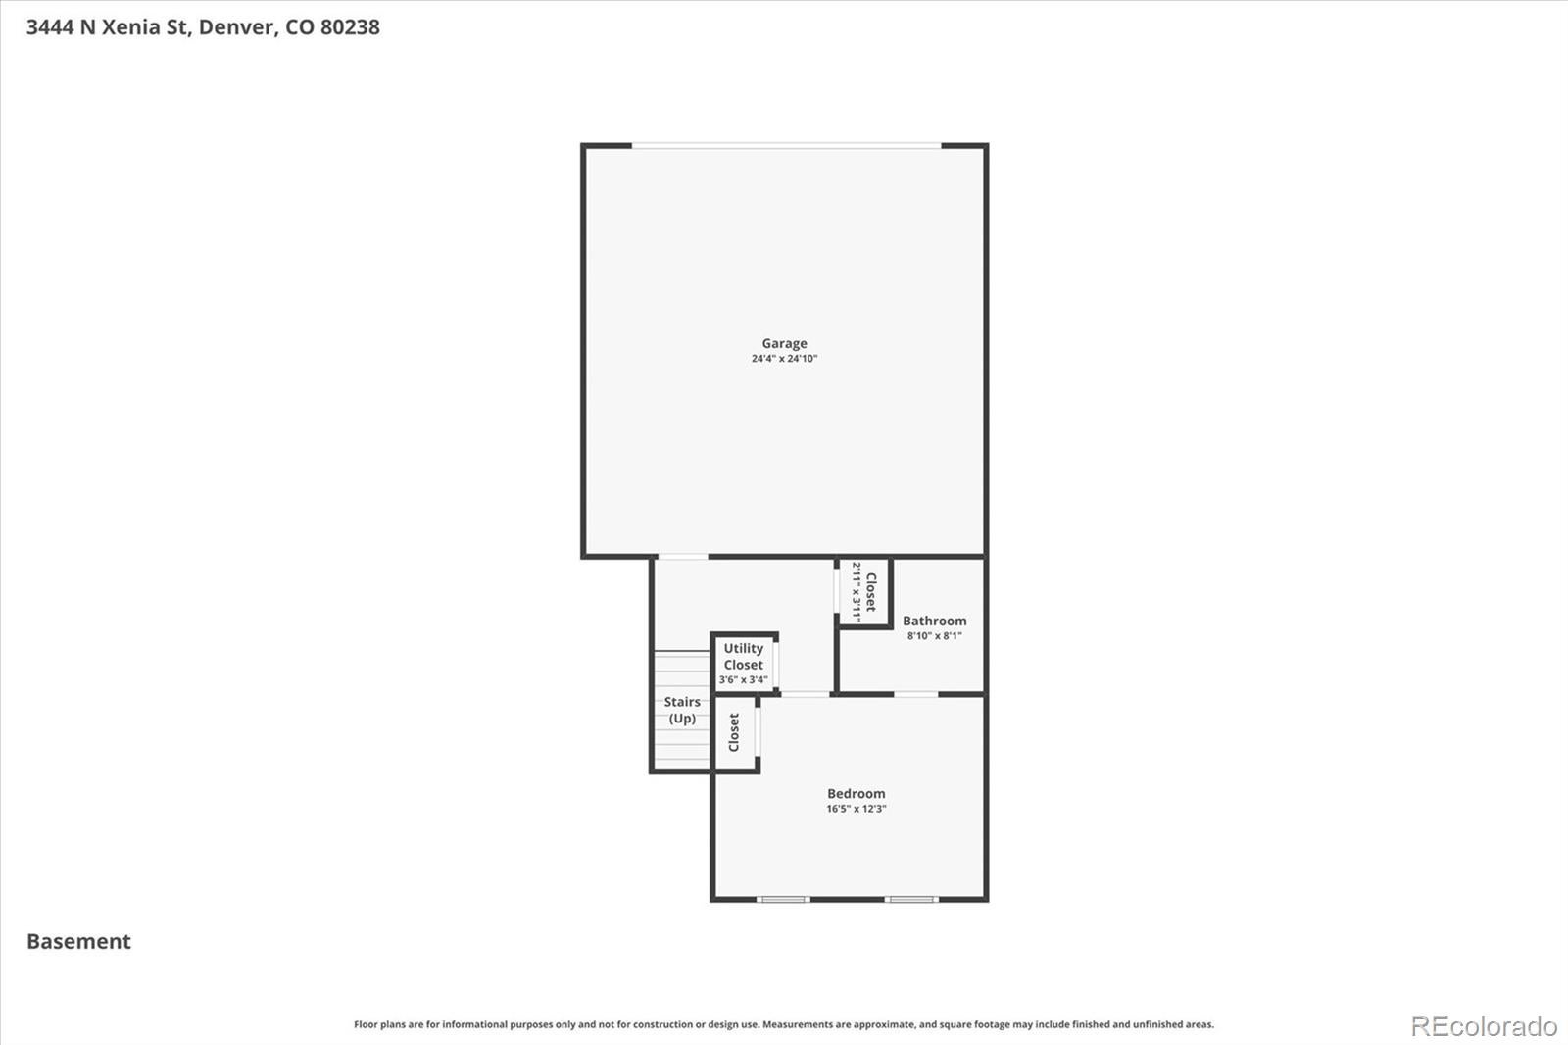
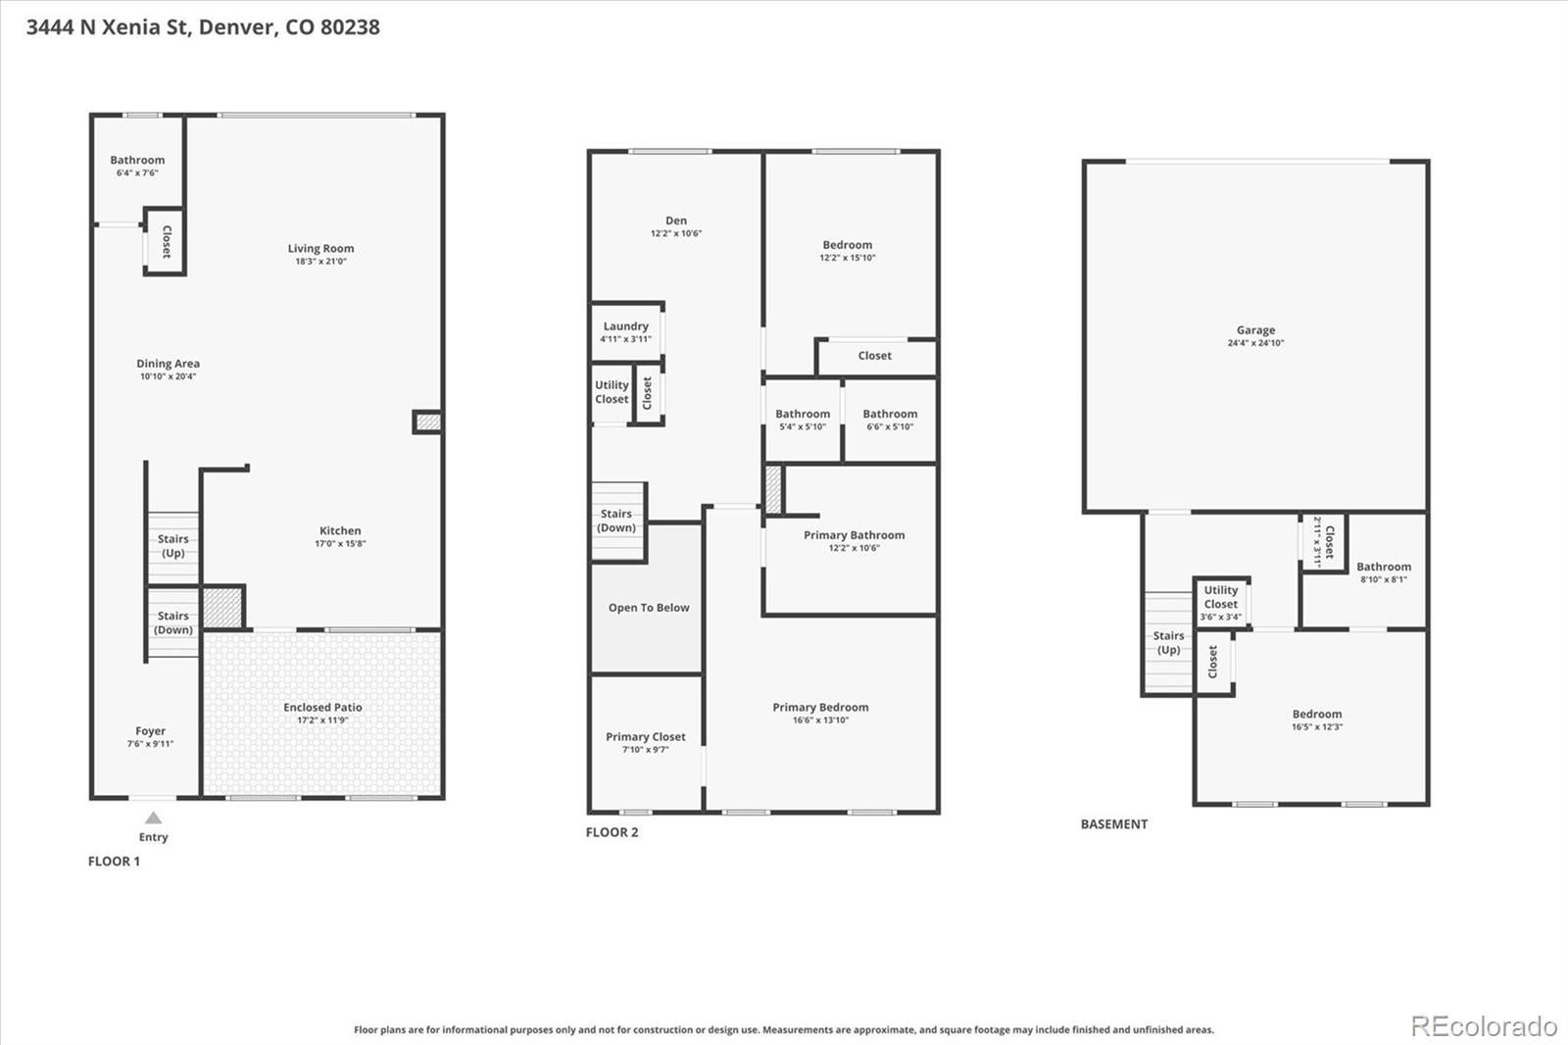
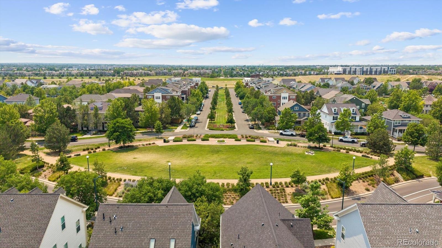
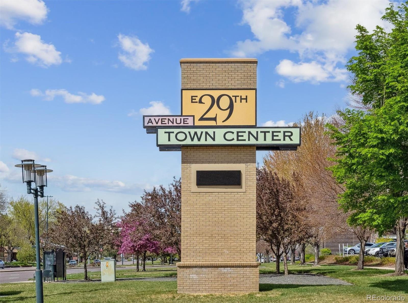
BEAUTIFUL BRICK BROWNSTONE - CENTRAL PARK STUNNER - CHEF'S KITCHEN & UNBEATABLE LOCATION!!! Welcome to a true treasure in one of Denver's most beloved master-planned communities. This highly upgraded, gorgeous brick row home has been lovingly maintained and improved. When you tour the 2,209 square feet of light, bright, move-in-ready space, you will see the pride of ownership! Built by McStain, one of Colorado’s most admired builders, the superior design, craftsmanship and attention to detail shine through. Inside, the open floor plan flows effortlessly, giving you the space to spread out, entertain, and settle in. The true centerpiece is the chef's kitchen, featuring gorgeous quartz countertops paired with rich cherry wood cabinetry for a look that's both timeless and warm. A gas range and double oven make weeknight dinners and holiday hosting effortless, while the Whirlpool Gold appliance package brings premium performance to every meal. This main level also features a private outdoor porch with a plumbed natural gas grill, overlooking the quiet, tree-lined street. Upstairs, the ideal layout and primary bed & bath are just the cherry on top! In addition to obvious quality, the developer cherry-picked the location, with a park at either end of the divided street, providing a quiet neighborhood feel. You're moments from Central Park's open space and trail system, the Central Park Rec Center, and easy access to Eastbridge shopping and Stanley Marketplace favorites. You can walk to the light rail station, providing easy access to downtown entertainment or the airport. Speaking of the airport, this does make a perfect lock-and-leave property for frequent travelers. You really get the Central Park dream with this property: that small-neighborhood feel with all the perks of city living just minutes away! If you are looking for a turn-key, beautiful home with thoughtful design and quality, all wrapped into an unbeatable location, schedule your showing today!
Listing Information
Facts & Features
Location
Community Information
Architecture
Features & Amenities
Property Features
Square Footage
Tax & Financial Information
Schools
Swigert International School
Assigned school for this home
Isabella Bird Community School
Willow Elementary School
New Legacy Charter School
Aurora Science & Technical Middle School
Denver School of the Arts
DSST: Montview High School
Denver Discovery School
School ratings are provided for informational purposes only and are subject to change. Attendance boundaries are for reference only — contact the school or district directly to verify enrollment eligibility.
Historical Data
Price History
| Date | Event | Price |
|---|---|---|
| 07/08/2026 | Listed for sale | $625,000 |
Listed by John Stegner · Your Castle Real Estate Inc · 3039624272
Listing information provided exclusively for consumers' personal, non-commercial use and may not be used for any purpose other than to identify prospective properties consumers may be interested in purchasing. Information deemed reliable but not guaranteed by the MLS. Copyright 2026, REcolorado. All rights reserved.
Last Updated: August 10, 2026 at 1:42 PM | Source: REcolorado | MLS#: 9393729

Similar Homes For Sale In Denver




Start Your Real Estate Journey
Whether you have questions about this listing, want to schedule a showing, or just want to talk through your options, Shereen Muckerman - Mortgage Wizard is here to help. Reach out and expect a response within one business day.
How can I help?
Shereen Muckerman - Mortgage Wizard is here to help. Reach out and expect a response within one business day.
Thanks — Shereen Muckerman - Mortgage Wizard will be in touch shortly.
Make A Plan For Your Purchase
Know what you can afford before you start shopping — then run the numbers on any home you have in mind.
How much house can I afford?
- Principal & interest
- Property taxes
- Homeowner's insurance
- HOA dues
If your monthly savings are applied to the loan principal.
Enter your income, debts, and down payment to see how much home you may qualify for. Estimates only — not a lending decision.
Want to know more?
Team Shereen is here to help. Reach out and expect a response within one business day.
✓ Thanks — Team Shereen will be in touch shortly.
Your Next Chapter Starts With Just A Few Steps
Before you fall in love with a home, know what you can afford. Fill out a quick pre-approval so you're ready to make your move — on your timeline.

Pre-approval made easy
We're here to help you find the best option, not to help the best option find you. Trust that your information will not be shared with many different lenders like so many platforms do.
What type of home are you looking for?
How do you plan to use your new home?
Where are you in the home buying process?
Are you currently working with a real estate agent?
Do you currently own a home?
Is this your first time purchasing a home?
Do you plan to sell your current home before purchasing a new one?
Have you or your spouse served in the US military?
Veterans and active US military may be eligible for a $0 down VA loan.
What is your price range?
What is your current employment status?
What is your household pre-tax annual income?
What is your credit score?
Have you had a bankruptcy or foreclosure in the past 3 years?
Almost done — where can we reach you?
✓ Thank you for your time!
You'll hear back within one business day with your next steps.